
Contemporary Kitchen with Black Cabinets Design Ideas
Refine by:
Budget
Sort by:Popular Today
1 - 20 of 7,948 photos
Item 1 of 3
 JFKDESiGN landscape | buildings | interiors
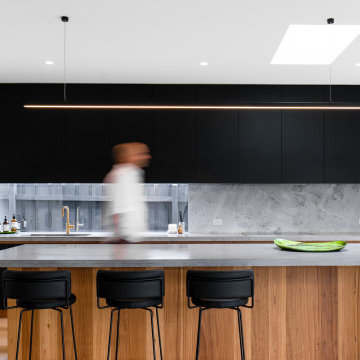
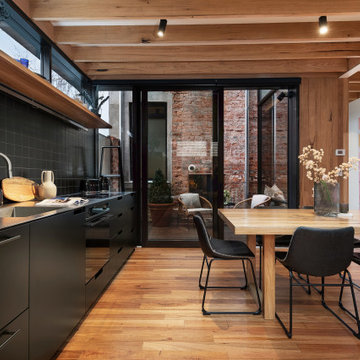
A complete renovation and renewal of an edwardian home with first floor additions projecting to the rear sheltering the new living space below.


 Amrish Maharaj Architecture
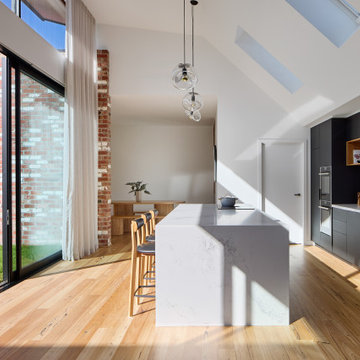
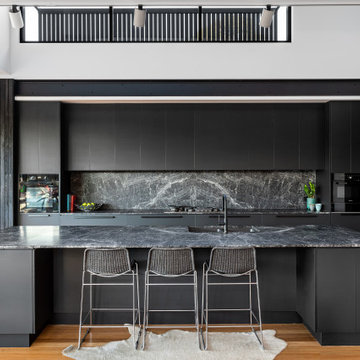
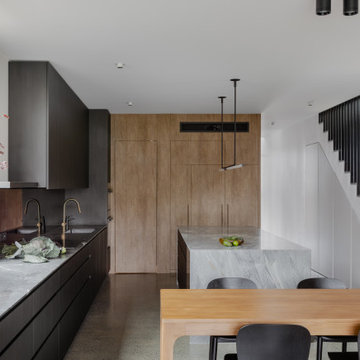
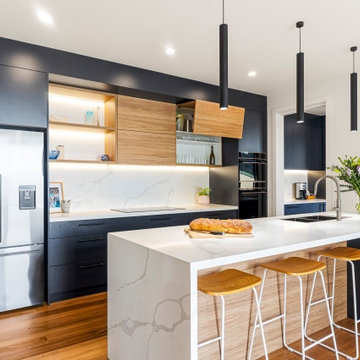

Twelve Black is a contemporary family home designed for comfort, function and quiet drama. The design centres around a refined black palette, softened by natural light and grounded in durable, low-maintenance materials—ideal for a busy family lifestyle. Open-plan living spaces connect seamlessly to the outdoors, with a functional layout that balances communal areas and private retreat zones. Thoughtfully detailed joinery, built-in storage and a flexible kitchen and dining hub support modern day-to-day living. While bold in appearance, the home’s simplicity allows family life to take centre stage.







 Kitchen Craftsmen
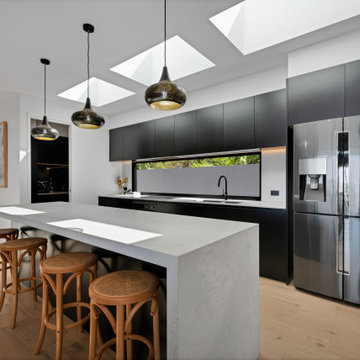
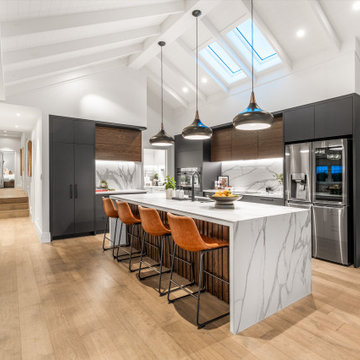
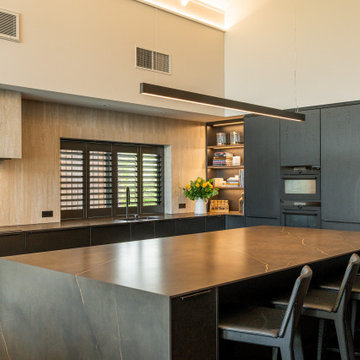
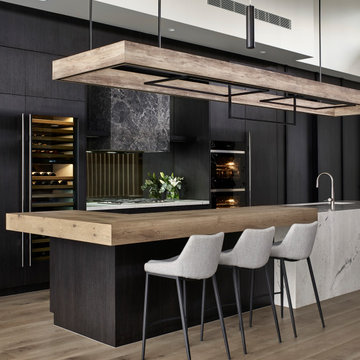
Designed to make a bold statement while feeling right at home by the coast, this Burns Beach kitchen, scullery and laundry project was created for modern family living.
The owners wanted a sleek, sophisticated look that would still feel welcoming — and the balance of rich, dark cabinetry, smooth finishes, and soft grey stone surfaces achieves exactly that.
The large island is made for gathering around, whether it’s busy mornings or casual drinks with friends. A hidden butler’s pantry keeps the main kitchen clutter-free, while the adjoining laundry continues the seamless, modern feel.
A custom glass-door wine cellar adds a special touch — an entertainer’s dream and a great example of how, with a custom-built kitchen, we can create practical spaces that are just as beautiful as they are functional.


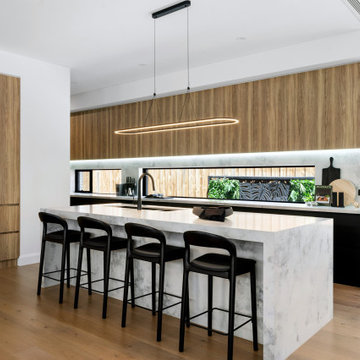
 Palazzo Kitchens Christchurch
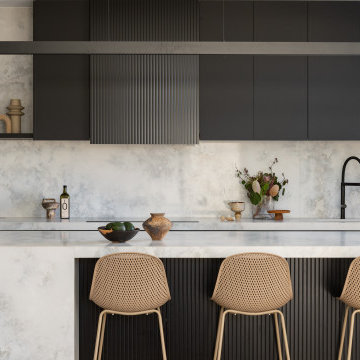

This beautifully crafted Palazzo Kitchen is a perfect blend of sleek modern finishes and warm natural textures. From the expansive island to the seamless cabinetry and soft ambient lighting, every detail is designed for effortless living and timeless style.
? Palazzo's textured Nero Oak cabinetry
? X-Tone's stunning Calatorao Porcelain
? Architectural lighting
? Premium appliance integration
Proudly designed and supplied by Palazzo Kitchens Christchurch for our lovely repeat clients, we are so proud of our designer Sarah for another stunning end result.
Check out the photos for the matching laundry, bathrooms, dressing, wardrobes and bookcases.


 Studio 29 Architects
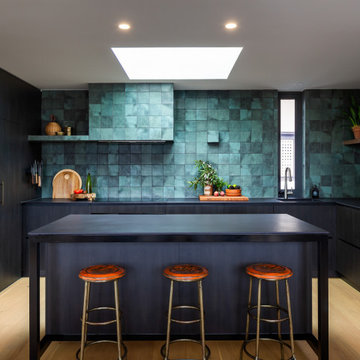
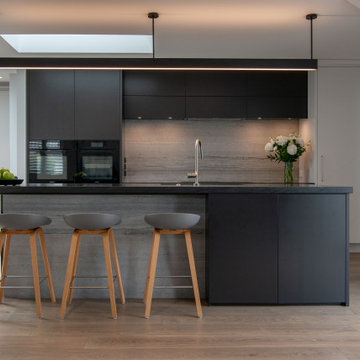
Built in black kitchen taking advantage of the room height, and compacting the footprint to allow for a spacious informal seated area beyond.

 Synesthésies
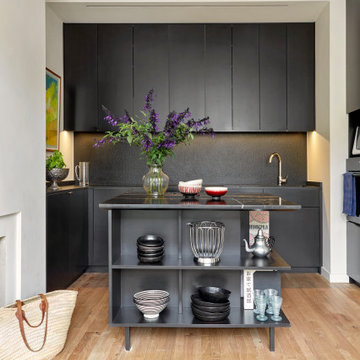

Comment imaginer une cuisine sans denaturer l'esprit d'une maison hausmanienne ?
Un pari que Synesthesies a su relever par la volonté delibérée de raconter une histoire. 40 m2 de couleurs, fonctionnalité, jeux de lumière qui évoluent au fil de la journée.

1