
Brown, Grey Living Room Design Photos
Refine by:
Budget
Sort by:Popular Today
1 - 20 of 4,291 photos
Item 1 of 5
 Mihaly Slocombe


Studio Uno is an unexpected sanctuary for our client Naomi, a full-time carer and mother. Lying behind an established Brunswick terrace, it takes the shape of a meticulously designed Dependent Persons Unit.
Naomi lives with her adult daughter, who has very high support needs. The nature of their circumstances means that living together under one roof isn’t always feasible. Naomi needed a certified DPU that met a simple brief: a dismantlable but quality retreat with warm, robust materials and a calming ambience.
We’ve packed as much enduring quality and thoughtful design as possible into a compact footprint. Carefully engineered, the dwelling’s lightweight structure and internal linings enable it to be readily disassembled, transported and rebuilt elsewhere. It replaces the fence at the site’s rear, with its upper mass leaning into one corner to minimise impact on the neighbours’ skyscape. Inside, blackbutt timber and hoop pine plywood dominate the palette to create a warm, low-contrast and relaxing environment.
The ground floor features dual sliding doors connecting to the courtyard and laneway, with a versatile living area between for retreat, Naomi’s art practice and above all, peacefulness. Lining the wall is a simple kitchenette, cabinetry, and a clever door concealing the bathroom. A staircase leads to the loft bedroom above, made deliberately cosy and secluded by the dwelling’s tapered form. It’s punctured only by a small window to the lane and a skylight above, offering light and ventilation without compromising privacy.


 Breakfast Bar Stools
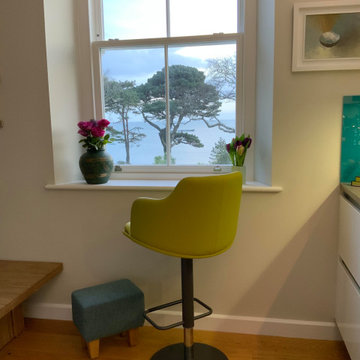
Our clients have an apartment overlooking the sea in Falmouth, Cornwall. There is always action and activity in the area, so they sit in comfort on our Glamour PC Bar Stools at the window, with a glass of wine or a coffee in hand, watching the World go by. What a good idea - So relaxing and interesting.
The barstools are Glamour PC Adjustable Bar Stools. They are fitted with the optional additional fixed seat cushion to give even more comfort. The stools are upholstered in Eco Leather Colour Green Ref MG52. The base is No. 51 in Charcoal Epoxy Powder finish.




 Anne Chemineau - Decor Interieur
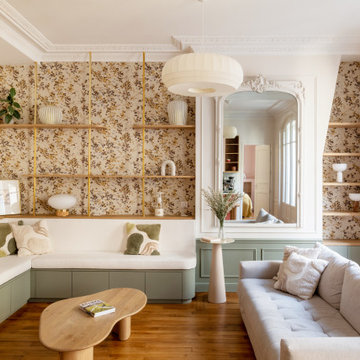

Rénovation complète d’un appartement de 96 m2 pour une jeune famille. L’objectif étant de créer une chambre et une salle de bains supplémentaires. Le plan a ainsi été totalement revu et a permis de créer un grand séjour avec cuisine ouverte et un espace parental.



 Orion Heating - Woodburning Stoves

Nordpeis Orion woodburner. @Orion Heating - Woodburning Stoves and Gas fires in Essex. Exclusive fireplace showroom for top European brands
Small Scandinavian box stove with a hot plate on top for cooking and boiling. All cast iron and traditional styling.
 User


UserGracious living room in a beautiful Victorian Home, South Devon. Colin Cadle Photography, photo styling Jan Cadle
 Paul Craig Photography

Paul Craig ©Paul Craig 2014 All Rights Reserved. Interior Design - Cochrane Design
 ONE!CONTACT-Planungsbüro GmbH
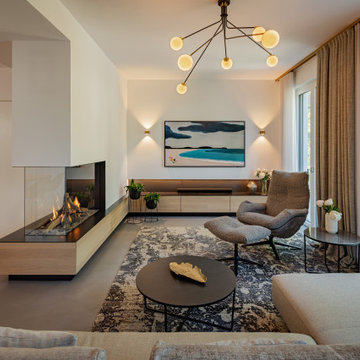
Wohntraum in Düsseldorf
Im grünen Herzen Düsseldorfs, entstand durch einen aufwendigen Umbau ein individuelles Zuhause voller Licht, Leichtigkeit und Funktionalität. Das ursprünglich gerade fertiggestellte Fertighaus wurde über vier Etagen komplett neu gedacht und von ONE!CONTACT auf die Bedürfnisse der Bauherren maßgeschneidert.
Zentrale Gestaltungselemente wie eine skulpturale Treppe, ein durchdachtes Lichtkonzept und maßgefertigte Einbauten prägen die neue Innenarchitektur – offen, hell und wohnlich. Vom Spielzimmer bis zum SPA-Bereich mit Fitnessraum und Sauna, vom gemütlichen Wohnbereich mit Kaminanlage bis zur offenen Küche mit Bar: Jeder Raum erzählt seine eigene Geschichte.
Der Außenbereich wurde mit ebenso viel Sorgfalt geplant: Sichtschutzbepflanzung, stilvolle Outdoor-Möblierung, ein Lamellendach mit integrierter Outdoorküche sowie eine stimmungsvolle Terrasse mit Lounge schaffen neue Lieblingsplätze im Grünen. Ein durchdachtes Pflanzkonzept rundet das Projekt harmonisch ab.
 Interia Design Ltd
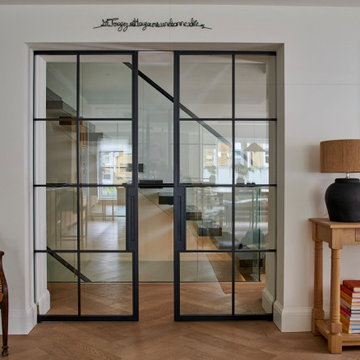
Black steel double doors were used to unify the existing floating stairs with the more rustic modern look that our client wanted.



 Roundhouse
Roundhouse matt lacquer Urbo handleless bespoke kitchen. Bespoke colourblocked glass splashback. Worksurfaces in polished Silestone Altair. Siemens appliances. Westins extractor. Dornbracht single-lever mixer tap in polished chrome. Blanco stainless steel undermount sink. Storage cabinet in vertical Walnut random veneer.

 LEIVARS
We are delighted to reveal our recent ‘House of Colour’ Barnes project.
We had such fun designing a space that’s not just aesthetically playful and vibrant, but also functional and comfortable for a young family. We loved incorporating lively hues, bold patterns and luxurious textures. What a pleasure to have creative freedom designing interiors that reflect our client’s personality.
1