
Contemporary Brown, Grey Living Room Design Photos
Refine by:
Budget
Sort by:Popular Today
1 - 20 of 1,630 photos



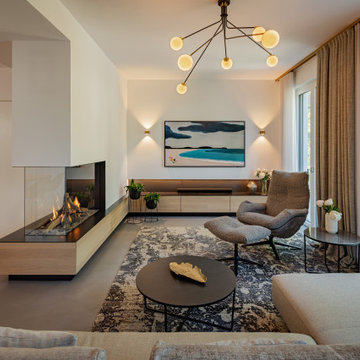
 ONE!CONTACT-Planungsbüro GmbH
Wohntraum in Düsseldorf
Im grünen Herzen Düsseldorfs, entstand durch einen aufwendigen Umbau ein individuelles Zuhause voller Licht, Leichtigkeit und Funktionalität. Das ursprünglich gerade fertiggestellte Fertighaus wurde über vier Etagen komplett neu gedacht und von ONE!CONTACT auf die Bedürfnisse der Bauherren maßgeschneidert.
Zentrale Gestaltungselemente wie eine skulpturale Treppe, ein durchdachtes Lichtkonzept und maßgefertigte Einbauten prägen die neue Innenarchitektur – offen, hell und wohnlich. Vom Spielzimmer bis zum SPA-Bereich mit Fitnessraum und Sauna, vom gemütlichen Wohnbereich mit Kaminanlage bis zur offenen Küche mit Bar: Jeder Raum erzählt seine eigene Geschichte.
Der Außenbereich wurde mit ebenso viel Sorgfalt geplant: Sichtschutzbepflanzung, stilvolle Outdoor-Möblierung, ein Lamellendach mit integrierter Outdoorküche sowie eine stimmungsvolle Terrasse mit Lounge schaffen neue Lieblingsplätze im Grünen. Ein durchdachtes Pflanzkonzept rundet das Projekt harmonisch ab.

 Roundhouse

Roundhouse matt lacquer Urbo handleless bespoke kitchen. Bespoke colourblocked glass splashback. Worksurfaces in polished Silestone Altair. Siemens appliances. Westins extractor. Dornbracht single-lever mixer tap in polished chrome. Blanco stainless steel undermount sink. Storage cabinet in vertical Walnut random veneer.


 Morph Interior Ltd

A large and spacious entrance hall in a Grade II listed property in London.
Design by Morph Interior Ltd. Photography by Alison Hammond Photography
 Simpson & Voyle

This image showcases a bespoke joinery piece, a custom-built shelving unit, that exemplifies the meticulous craftsmanship and thoughtful design approach of the company. The shelves are populated with a carefully selected array of items that blend aesthetics with functionality.
Atop the unit sits a variety of objects including lush green plants that bring a touch of vitality to the space, decorative ceramic pieces that add an artistic flair, and books that suggest a cultured and intellectual environment. Among the items, a standout piece is a gold teardrop-shaped ornament that provides a luxurious accent to the composition.
The shelving unit itself is painted in a subtle grey, complementing the room's neutral color palette, and is set against a wall with elegant crown molding, emphasizing the fusion of contemporary design with classic architectural elements. The arrangement of items on the shelves is both balanced and dynamic, creating visual interest through the interplay of different shapes, textures, and colors.
Each element on the shelves appears intentional, contributing to an overall aesthetic that is both sophisticated and inviting. This bespoke joinery not only serves as a functional storage solution but also as a statement piece that reflects the company's commitment to creating custom interiors that are uniquely tailored to the client's taste and lifestyle.
 Artichoke

A kitchen designed by Artichoke for a riverside house in Dartmouth on the Devon coast. The kitchen was designed using inspiration from a ship's galley.


 BetterPAD

This beautifully decorated living space features a large bay window draped with sheer curtains, allowing natural light to flood the space. An arched glass door with a black frame adds a sophisticated touch against the white panelled walls, leading to another stylishly decorated room.

 April Hamilton Interiors LLP

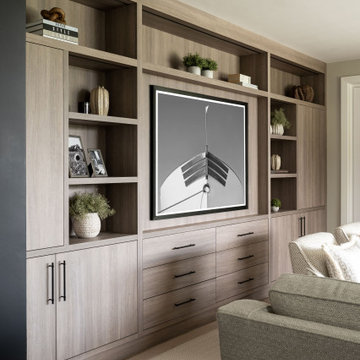
A wide bespoke fitted joinery design in a soft grey oak finish, elevated with integrated lighting and refined designer styling.
The piece showcases the complexity of craftsmanship, from precise detailing to the seamless integration of materials and function.
Every element reflects uncompromising quality, resulting in a timeless, tailored feature that combines beauty, practicality and sophistication in equal measure.

 Italia Ceramics

This stunning contemporary home designed by Somerset Morgan brings your dream home to life! Open living with spacious living area, dining onto a large functional kitchen. The neutral colours throughout the home create a comfortable yet sophisticated appeal to the home. Visit Somerset Morgan website to view this unique home.


 Kos Interiors
This Hamptons Villa celebrates summer living by opening up onto a spacious lawn bordered by lush vegetation complete with a 20 m pool. The villa is positioned on the north end of the site and opens in a large swooping arch both in plan and in elevation to the south. Upon approaching the villa from the North, one is struck by the verboding monolithic and opaque quality of the form. However, from the south the villa is completely open and porous.
Architecturally the villa speaks to the long tradition of gable roof residential architecture in the area. The villa is organized around a large double height great room which hosts all the social functions of the house; kitchen, dining, salon, library with loft and guestroom above. On either side of the great room are terraces that lead to the private master suite and bedrooms. As the program of the house gets more private the roof becomes lower.
Hosting artists is an integral part of the culture of the Hamptons. As such our Villa provides for a spacious artist’s studio to use while in residency at the villa.


1