
Living Room Design Photos with Grey Walls, Orange Walls and Concrete Floors
Refine by:
Budget
Sort by:Popular Today
1 - 20 of 61 photos
Item 1 of 5



 h(O)me attitudes by Sylvie Grimal
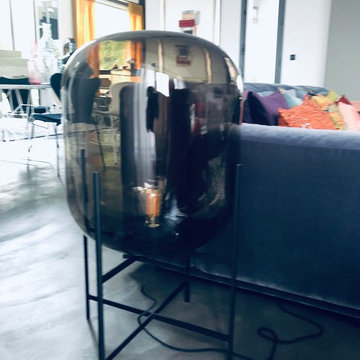
La Lampe de sol Oda éclaire le salon, bien ancrée dans le sol,
Au-delà de leur design décalé, les créateurs de Pulpo sont sans cesse imprégnés par l'innovation, l'ergonomie et l'ingéniosité. La lampe Oda a été inspirée par le travail des photographes Bern (1931-2007) et Hilla (1934) Création www.homeattitudes.net


 Catherine White Interiors


A conversion of an industrial unit, the ceiling was left unfinished, along with exposed columns and beams. The newly polished concrete floor adds sparkle, and is softened by a oversized rug for the lounging sofa. Large movable poufs create a dynamic space suited for transition from family afternoons to cocktails with friends. The linear fire adds warmth but is modern. The fabric walling softens the noise of the space also.


 Sculpt Fireplace Collection




The Axis H1600XXL is Australia's largest inbuilt wood fireplace. Thanks to the team at Swell Building Group, this stunning unit was included in the design of Lo Laire, located in Merricks, Victoria! A stunning unit, bound to make a designer statement and keep you warm through those chilly Peninsula winters!

 dopo_domani International Interior Design

Klare Linien, klare Farben, viel Licht und Luft – mit Blick in den Berliner Himmel. Die Realisierung der Komplettplanung dieser Privatwohnung in Berlin aus dem Jahr 2019 erfüllte alle Wünsche der Bewohner. Auch die, von denen sie nicht gewusst hatten, dass sie sie haben.
Fotos: Jordana Schramm
 User


UserThe open-space living room is extraordinarily bright thanks to the colossal arched-headed industrial windows. All the furniture is arranged along an imaginary central axes to make the space visually the most orderly possibile. The wide modular sofa from the 70’s, with its curved profile, creates an intimate lounge area where different artistic objects are placed.
 BoConcept Manchester

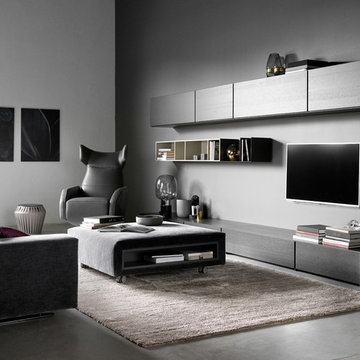
The Lugano wall system can solve any storage challenge in the most beautiful way. It has also been developed for organising and storing today's many electronic devices. Keep all your equipment behind doors or in drawers so you can concentrate on enjoying great sound and vision.

 Sculpt Fireplace Collection
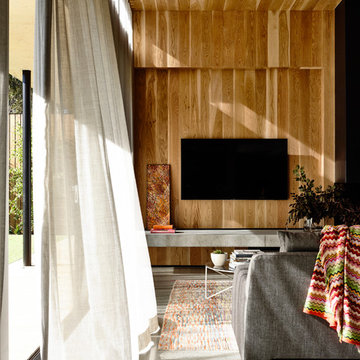
The Axis H1600XXL is Australia's largest inbuilt wood fireplace. Thanks to the team at Swell Building Group, this stunning unit was included in the design of Lo Laire, located in Merricks, Victoria! A stunning unit, bound to make a designer statement and keep you warm through those chilly Peninsula winters!

 Key Interiors
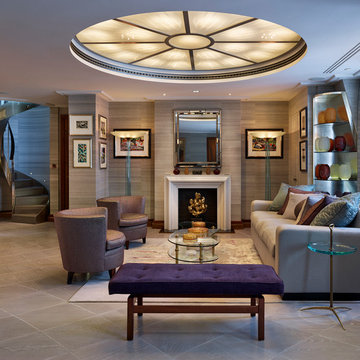
Living room by Key Interiors. Polished oak technical floor with bespoke design inlaid in polished concrete.
1