
Expansive Brown, Green Living Room Design Photos with Green Walls
Refine by:
Budget
Sort by:Popular Today
1 - 20 of 22 photos
Item 1 of 5
 Kim Tasker Interiors Ltd


An open plan living, dining kitchen and utility space within a beautiful Victorian house, the initial project scope was to open up and assign purpose to the spaces through planning and 3D visuals. A colour palette was then selected to harmonise yet define all rooms. Modern bespoke joinery was designed to sit alongside the the ornate features of the house providing much needed storage. Suggestions of furniture and accessories were made, and lighting was specified. It was a delight to go back and photograph after the client had put their own stamp and personality on top of the design.

 Select Floors and Tiles

A special order product fitted here.
Chapel 17th Century - Solid Oak Herringbone with a Smoked & White Oiled finish, paired with a solid black oak trim.
These boards are 15mm x 90mm x 450mm solid oak, with the trims being 15mm x 25mm x 500mm solid black oak.

 COLPO ET FILS BATIMENT

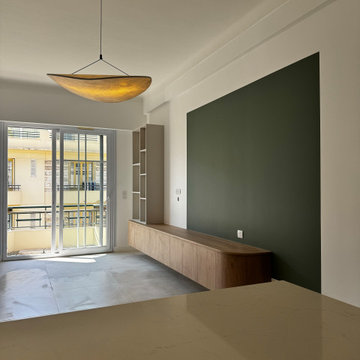
Rénovation complète d'un bel appartement niçois avec restructuration des espaces de vie. la cuisine existante se transforme en chambre d'enfants et prends sa nouvelle place dans le salon.Des aménagements de placard ont été créer dans chaque pièce afin d'optimiser au maximum le rangements. Le banc en sur mesure s'intègre parfaitement dans l'espace et fait transition entre la cuisine et la salle à manger. Un beau meuble de salon suspendu a été créer dans la partie salon afin d'harmoniser l'ensemble de la décoration.





 MISS IN SITU

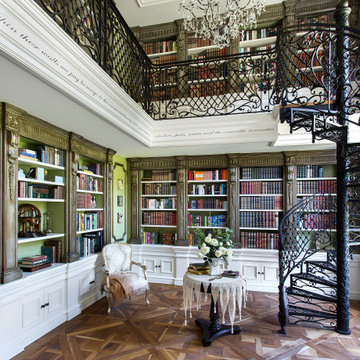
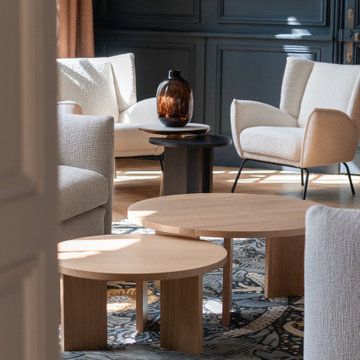
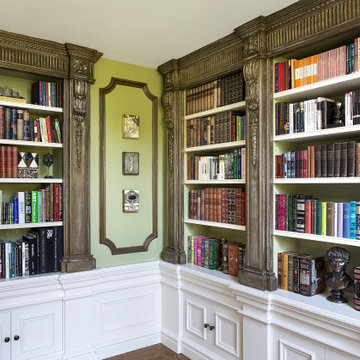
Au cœur du Château de Roumare, le Salon Vert incarne l’élégance intemporelle alliée à une approche éco-responsable. Miss In Situ a sublimé cet espace en mettant en valeur son histoire tout en l’adaptant aux usages contemporains.
Ici, le vert profond dialogue avec des matériaux nobles et naturels, créant une atmosphère à la fois raffinée et chaleureuse. Chaque élément du décor a été soigneusement sélectionné : mobilier issu de créateurs français, textiles aux teintes organiques, et pièces chinées qui confèrent une âme unique à ce lieu chargé d’histoire.
Ce projet illustre l’engagement de Miss In Situ pour une décoration authentique et durable, où passé et présent s’entrelacent harmonieusement.

 I For Style
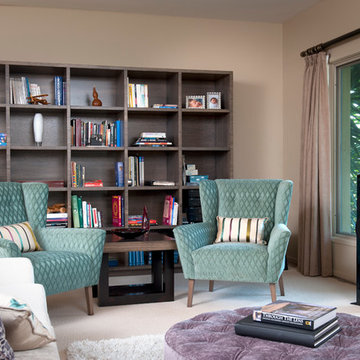

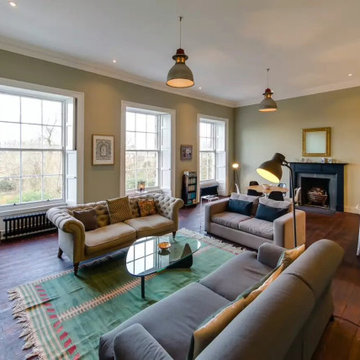
This corner seating are has proved to be very popular with our client.
Vintage finds such as the industrial style milk cans were incorporated and sit happily alongside distressed, french style furniture.


 Stil & Raum Home Design Katya Hajj
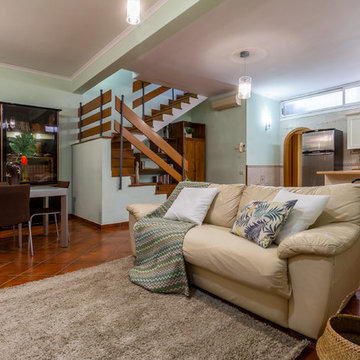

Der Tisch im Essbereich wurde lediglich verschoben und eine neue Lampe darüber angebracht
 Select Floors and Tiles

A special order product fitted here.
Chapel 17th Century - Solid Oak Herringbone with a Smoked & White Oiled finish, paired with a solid black oak trim.
These boards are 15mm x 90mm x 450mm solid oak, with the trims being 15mm x 25mm x 500mm solid black oak.
 COLPO ET FILS BATIMENT

Rénovation complète d'un bel appartement niçois avec restructuration des espaces de vie. la cuisine existante se transforme en chambre d'enfants et prends sa nouvelle place dans le salon.Des aménagements de placard ont été créer dans chaque pièce afin d'optimiser au maximum le rangements. Le banc en sur mesure s'intègre parfaitement dans l'espace et fait transition entre la cuisine et la salle à manger. Un beau meuble de salon suspendu a été créer dans la partie salon afin d'harmoniser l'ensemble de la décoration.
1