
Expansive Brown, Green Living Room Design Photos
Refine by:
Budget
Sort by:Popular Today
1 - 20 of 1,098 photos
Item 1 of 4


 User


UserGracious living room in a beautiful Victorian Home, South Devon. Colin Cadle Photography, photo styling Jan Cadle
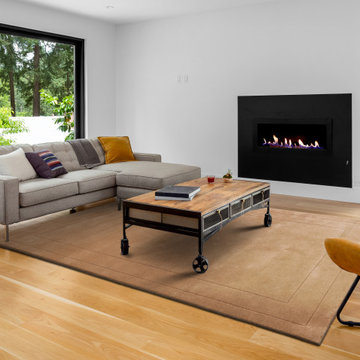
 The Rugs Warehouse
Fabric: 100% Wool.
Origin: Handmade in India.
Weave: Hand-tufted.
Can be custom-made in any size or colour.




 Sue Ellinas
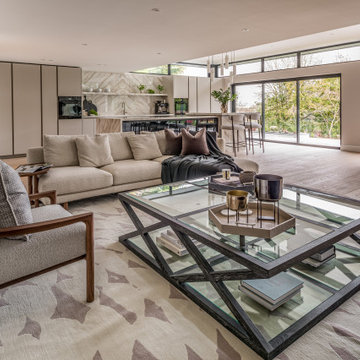
The perfect space for living and entertaining! Kitchen, diner, lounge and formal dining all in one room with a fabulous view. The new extension bringing light to the space and framing the garden. The bespoke kitchen and furniture making this space unique to the clients for a timeless look.
 HomebOxcreation


Pour séparer la suite parentale et la cuisine, nous avons imaginé cet espace, qui surplombe, la grande pièce en longueur cuisine/salle à manger.
A la fois petit salon de musique et bibliothèque, il donne aussi accès à une autre mezzanine permettant aux amis de dormir sur place.
Credit Photo : meero
 STEPHEN FLETCHER ARCHITECTS

The original brickwork on the front and side walls, which incorporates a number of industrial remnants and three Crittall windows, has been thoroughly cleaned and properly sealed. New gun metal wall light fittings provide some warmth and highlight the original steel beams above.
Bruce Hemming
 Hill House Interiors

While there’s plenty to take in and admire, the deliberately open-plan layout ensures that the eye is drawn through to a spectacular chandelier in the adjacent living space, and then through wide expanses of glass beyond, which open out to gardens complete with an infinity pool and stunning views.
 Architetto Matteo Dall'Asta
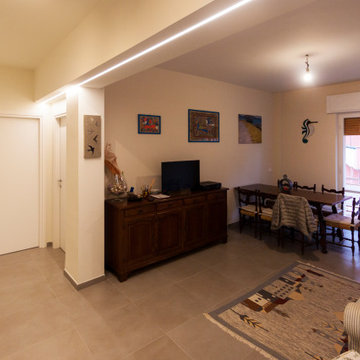
Il nuovo soggiorno più ampio e luminoso grazie alla demolizione della parete tra i due ambienti
 Tommaso Giunchi Architetti
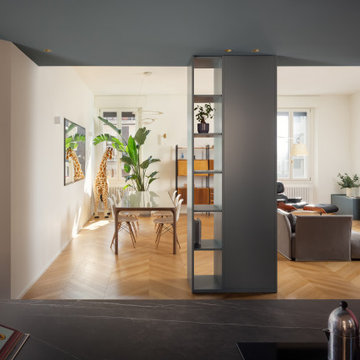
vista dalla penisola della cucina verso il soggiorno.
La libreria crea una sorta di filtro tra gli ambienti senza chiuderli e nasconde il pilastro. il colore De Nimes di F&B del soffitto scende anche sulla libreria su misura.


 Imperfect Interiors
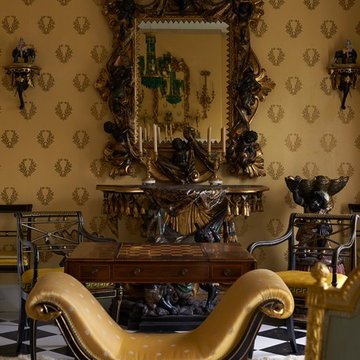
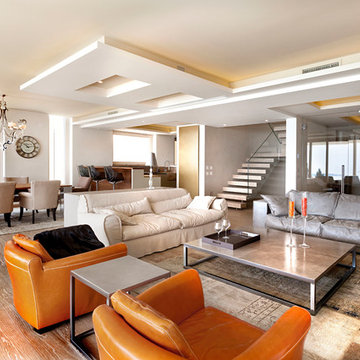
The sitting room in this family home in West Dulwich was opened up to the kitchen and the dining area of the lateral extension to create one large family room. A pair of matching velvet sofas & mohair velvet armchairs created a nice seating area around the newly installed fireplace and a large rug helped to zone the space



 Kos Interiors
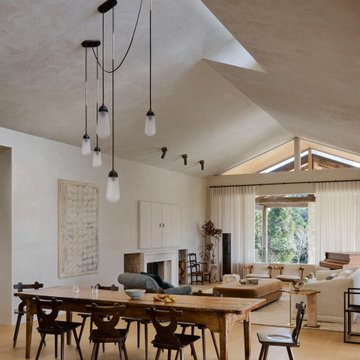
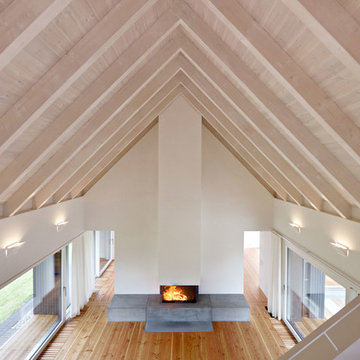
This Hamptons Villa celebrates summer living by opening up onto a spacious lawn bordered by lush vegetation complete with a 20 m pool. The villa is positioned on the north end of the site and opens in a large swooping arch both in plan and in elevation to the south. Upon approaching the villa from the North, one is struck by the verboding monolithic and opaque quality of the form. However, from the south the villa is completely open and porous.
Architecturally the villa speaks to the long tradition of gable roof residential architecture in the area. The villa is organized around a large double height great room which hosts all the social functions of the house; kitchen, dining, salon, library with loft and guestroom above. On either side of the great room are terraces that lead to the private master suite and bedrooms. As the program of the house gets more private the roof becomes lower.
Hosting artists is an integral part of the culture of the Hamptons. As such our Villa provides for a spacious artist’s studio to use while in residency at the villa.
 Mike Garlick Photography
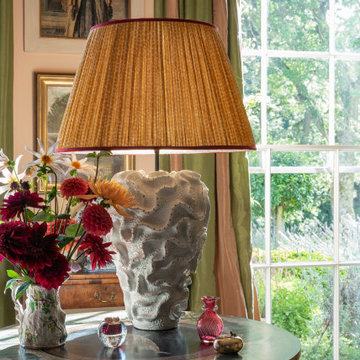
Product shoot on location for Penny Morrision fabric, wallpaper, lamps and ceramics.

1