
Expansive Brown, Green Living Room Design Photos with a Home Bar
Refine by:
Budget
Sort by:Popular Today
1 - 20 of 32 photos
Item 1 of 4
 Cheville Parquet

Cheville parquet design in a variety of colours. The different colours have been assembled randomly in the basket weave design.
You can have any design in any colour at Cheville. The designers took advantage of this, selecting contrasting colours and mixing them together in this restaurant.
Each block is hand finished in a hard wax oil.
Compatible with under floor heating.
 Andrew Lucas London
In the main living area, another Denon AVR and large-format television offer a more casual viewing experience with 5.1 surround sound, while still providing access to two Sky+ HD boxes and an Apple TV. A Savant video matrix is used to distribute the video signal throughout the whole property and audio can be precisely synched throughout.


 ABACUBE Interiorismo

Diseño de interiores en Barcelona. Dormitorio principal de una vivienda unifamiliar en Barcelona, diseñado para ofrecer un santuario de desconexión y descanso, inspirado en las villas de lujo balinesas con jardínes exóticos, materiales continuos y maderas nobles.




 Alveum


Dettaglio dell'illuminazione architettonica delle volte affrescate e riflesso su lampada Arco di Flos



 Artelier Progetti



Il soggiorno è decorato con tonalità neutre, con specchiature tono su tono che girano a soffitto.
 Bögelsack Möbelmanufaktur GmbH

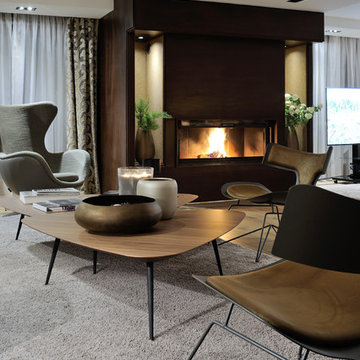

Ansicht des wandhängenden Wohnzimmermöbels in Räuchereiche. Barschrank in geschlossenem Zustand. Sideboard mit offenem Schubkasten. Zusätzlich bietet das Möbel noch einen innen liegenden Schubkasten.
 ABACUBE Interiorismo

Diseño de interiores en Barcelona. Baño en-suite del dormitorio infantil de una vivienda unifamiliar en Barcelona, diseñado para facilitar la autonomía de los más pequeños de la casa, inspirado en las villas de lujo balinesas con jardines exóticos, materiales continuos y maderas nobles.
 Sabbini & Co.
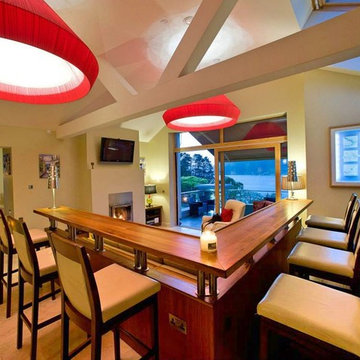
Sabbini & Co. supplied and fitted Crema Marfil marble throughout the entire open plan space in this incredible luxury home in Carlingford, County Louth.
 ESD studio
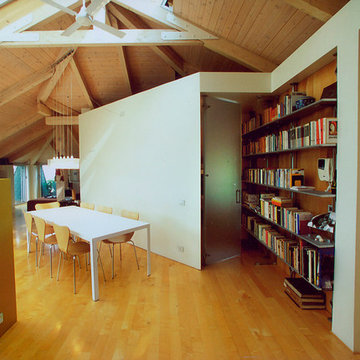
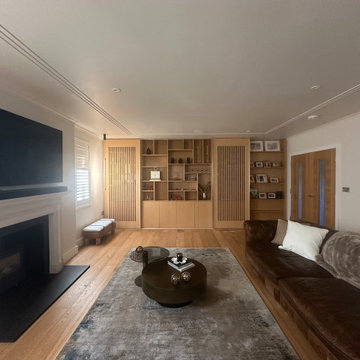
Bespoke shelving solutions were crafted to complement both the client's beloved flooring and their cherished sofas. The design intent was to seamlessly blend traditional and contemporary elements — pairing a luxurious Italian dining table with custom oak shelving to create a warm, timeless atmosphere.
To maintain visual harmony throughout the home, we incorporated linear sliding doors that echo the rhythm of existing wooden wall panels, reinforcing a sense of continuity and design coherence. The result is a tailored, elegant interior that reflects both character and functionality — made for a very happy client.
 APA Interiors
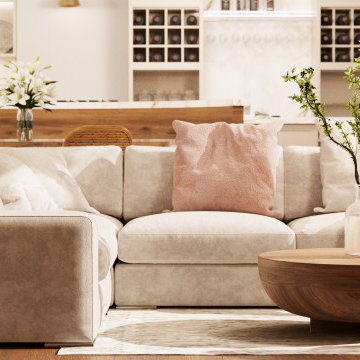
Set within a 60m² open-plan extension, NO.56 is all about light, warmth, and thoughtful zoning. Designed to feel bright, welcoming and cosy, the space flows naturally between lounge, kitchen, dining, bar, and a dedicated children’s area, offering something for everyone.
The palette is rich yet grounding, think mushroom tones, terracotta, burnt orange, and sage, paired with a beautiful mix of timbers, from light oak to walnut and cherry. Brushed brass accents and reeded glass details add layers of texture and subtle luxury.
Flooded with natural light, the space connects effortlessly to the garden via full-width bifold doors, blurring the line between indoors and out. Creating a very positive and welcoming space for entertaining, holding family gatherings and relaxing together.
1