
Living Room Design Photos with Light Hardwood Floors, Medium Hardwood Floors, Dark Hardwood Floors and a Wall-mounted TV
Refine by:
Budget
Sort by:Popular Today
41 - 60 of 11,931 photos
Item 1 of 5

 Condimet System

Rehabilitación integral de una vivienda entre medianeras en la c/ Alagret 14 del barrio Benimaclet, Valencia

 Azman Architects
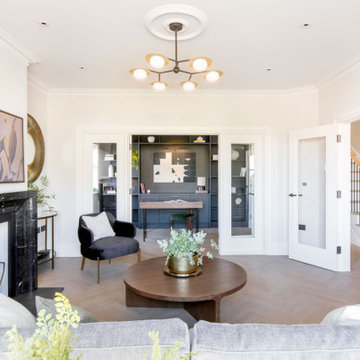
A unit in walnut and bronze acts to create a study. Lacquered shutters were fixed to the back of the unit so that the study can be screened off from the living area when desired.
Photography: Ben Blossom
 Oliver Burns Studio


The heart of the home is the reception room where deep blues from the Tyrrhenian Seas beautifully coalesce with soft whites and soupçons of antique gold under a bespoke chandelier of 1,800 hand-hung crystal droplets.

 Isabella Maruti e Paola Bonfante architette
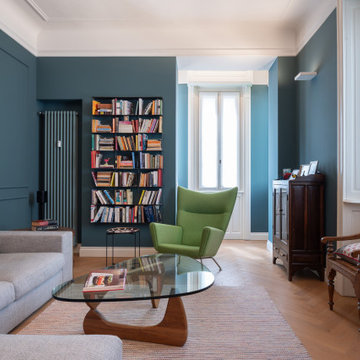
La zona soggiorno , visivamente contigua alla sala da pranzo, ha diverse finestre e un bow window finale con tre finestre. E' dunque un locale pieno di luce. Le pareti blu con riquadri tipo boiserie non riducono la sua luminosità.
Il calorifero dello stesso colore è stato collocato in nicchia, a fianco della libreria.

 Mabel Fox Design
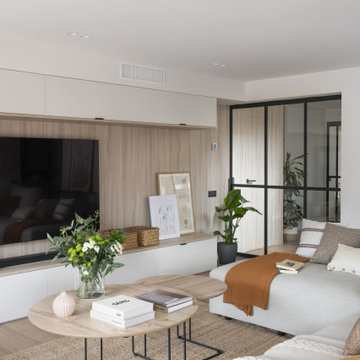
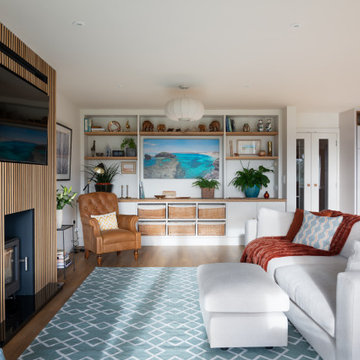
We recently transformed a client's 2006 Cambridgeshire home into a modern open-plan living space that strikes the perfect balance between comfort and functionality. This redesign was all about creating a space for both relaxation and entertaining, while honouring the character of the home. To achieve this, we reimagined the space and opened up the downstairs kitchen and living area. We blended modern and contemporary design elements, such as wooden panelling, creating a feature of the media wall. Custom-built smart storage solutions, designed by Laura, add a layer of practicality while maintaining the sleek aesthetic of the space. To achieve this, we reimagined the space and opened up the downstairs kitchen and living area. We blended modern and contemporary design elements, such as wooden panelling, creating a feature of the media wall. Custom-built smart storage solutions, designed by Laura, add a layer of practicality while maintaining the sleek aesthetic of the space.
 Carolyn van Noort
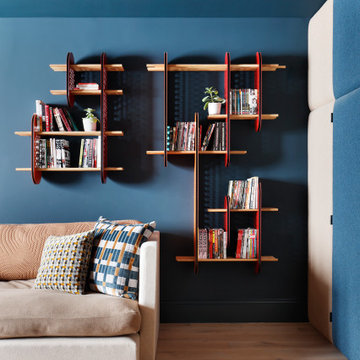
A 5 floor family townhouse refurbishment, including a basement, rear, side and 5th floor addition.
A warm purple-grey micro cement hallway floor strikes one straight away, picking up on the special stain glass front door and the purple heart and bronze console table. Polished plaster walls above painted paneling threads itself through the core of the house – a lovely backdrop to a special contemporary art collection. Every room off this staircase presents a slightly different decorative feeling, from a basement clad in felt walling, to the master bedroom’s raw silk wallpaper and the bathroom’s dirty pink polished plaster and bespoke terrazzo vanity, to dark grey painted boys bedrooms and a limed Douglas Fir floor and screen divider in the 5th floor study and library.
Ali Robinson designed a black and perforated steel room divider between the family room and kitchen to display some lovely ceramics and nick nacks – large enough to do its separating job but transparent enough to view the rear garden from the kitchen. The family room’s library unit hides a TV and so doesn’t dominate what is a very relaxing seating, socializing and reading area. Our clients are avid readers and so special attention has been made to create reading spots throughout the house and in particular in the 5th floor library where we designed a screen-cum-library on a split level to shield the study from a designated reading area.
Ali Robinson was very fortunate to be commissioned by our clients to design 3 original pieces (Haymerle, Woodview and Drakefield) that all became, in due course, part of his new collection and from which he has won a number of international furniture awards. Further to that his Twyford shelving unit was adapted for the basement and his vitrine and elliptical console refined for the reception.
 MATTEO MARTINI ARCHITETTO

I ripiani passano sopra le due porte che conducono alla lavanderia e alla zona notte, creando una continuità visiva della struttura. Utilizzando lo stesso legno del pavimento i materiali dialogano e creano uno stacco dalle pareti bianche.






 Home by Marie

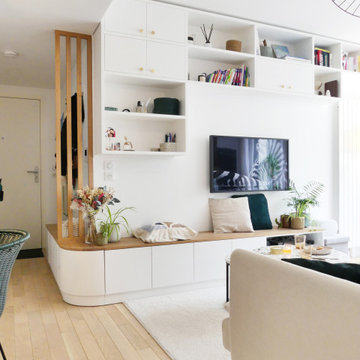
Aménagements sur-mesure dans un appartement pour délimiter une entrée, implanter un bureau sur-mesure et créer un espace salon cocooning et convivial. Agencement d'un espace cuisine.



3