
Living Room Design Photos with Slate Floors, Carpet, Ceramic Floors and Wallpaper
Refine by:
Budget
Sort by:Popular Today
1 - 20 of 701 photos
Item 1 of 5
 Atrium Homes

Introducing Verdi Living - one of the classics from Atrium’s prestige collection. When built, The Verdi was heralded as the most luxurious display home ever built in Perth, the Verdi has a majestic street presence reminiscent of Europe’s most stately homes. It is a rare home of timeless elegance and character, and is one of Atrium Homes’ examples of commitment to designing and
building homes of superior quality and distinction. For total sophistication and grand luxury, Verdi Living is without equal. Nothing has been spared in the quest for perfection, from the travertine floor tiles to the sumptuous furnishings and beautiful hand-carved Italian marble statues. From the street the Verdi commands attention, with its imposing facade, wrought iron balustrading, elegantly stepped architectural moldings and Roman columns. Built to the highest of standards by the most experienced craftsmen, the home boasts superior European styling and incorporates the finest materials, finishes and fittings. No detail has been overlooked in the pursuit of luxury and quality. The magnificent, light-filled formal foyer exudes an ambience of classical grandeur, with soaring ceilings and a spectacular Venetian crystal chandelier. The curves of the grand staircase sweep upstairs alongside the spectacular semi-circular glass and stainless steel lift. Another discreet staircase leads from the foyer down to a magnificent fully tiled cellar. Along with floor-to-ceiling storage for over 800 bottles of wine, the cellar provides an intimate lounge area to relax, watch a big screen TV or entertain guests. For true entertainment Hollywood-style, treat your guests to an evening in the big purpose-built home cinema, with its built-in screen, tiered seating and feature ceilings with concealed lighting. The Verdi’s expansive entertaining areas can cater for the largest gathering in sophistication, style and comfort. On formal occasions, the grand dining room and lounge room offer an ambience of elegance and refinement. Deep bulkhead ceilings with internal recess lighting define both areas. The gas log fire in the lounge room offers both classic sophistication and modern comfort. For more relaxed entertaining, an expansive family meals and living area, defined by gracious columns, flows around the magnificent kitchen at the hub of the home. Resplendent and supremely functional, the dream kitchen boasts solid Italian granite, timber cabinetry, stainless steel appliances and plenty of storage, including a walk-in pantry and appliance cupboard. For easy outdoor entertaining, the living area extends to an impressive alfresco area with built-in barbecue, perfect for year-round dining. Take the lift, or choose the curved staircase with its finely crafted Tasmanian Oak and wrought iron balustrade to the private upstairs zones, where a sitting room or retreat with a granite bar opens to the balcony. A private wing contains a library, two big bedrooms, a fully tiled bathroom and a powder room. For those who appreciate true indulgence, the opulent main suite - evocative of an international five-star hotel - will not disappoint. A stunning ceiling dome with a Venetian crystal chandelier adds European finesse, while every comfort has been catered for with quality carpets, formal drapes and a huge walk-in robe. A wall of curved glass separates the bedroom from the luxuriously appointed ensuite, which boasts the finest imported tiling and exclusive handcrafted marble.
 A.M. Home Décoration
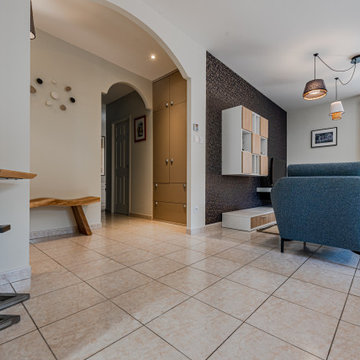
Le mur de séparation, avec la pièce à vivre, ouvert a donné place à une belle verrière sur mesure.
L'implantation du salon est inversé. La bibliothéque existante est modifiée et habille tout le pan de mur du salon.
De nouveaux points lumineux sont apportés par de belles suspensions et des spots offrent un nouveau confort dans la cuisine.
Des rangements et des meuble sur mesure sont créés. L'entrée a subi de grandes modifications.
La décoration est complétée par des fauteuils, un tapis, un banc, des patères, des tentures et des stores.
La table de salon et la console est une création d'Anne Marie Wimez pour AM Home Décoration en collaboration avec un ferronnier et un menuisier.

 Studio 212 ltd
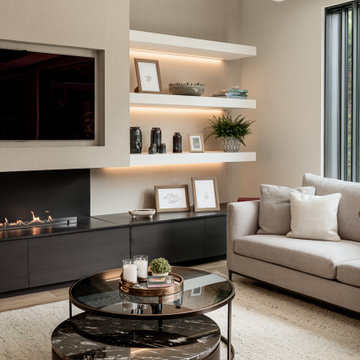
This living room, part of the New England & Cape Cod–inspired home by Studio212 Ltd, blends calm comfort with carefully detailed design.
At the centre, a bespoke media wall with integrated fireplace and floating cabinetry is framed by illuminated shelving, providing both display and storage. The shelving composition is styled with layered artwork, ceramics, and greenery to create a curated yet relaxed atmosphere.
Above, a Lira Lighting circular pendant anchors the space and highlights the architectural ceiling recess. The layout is grounded by sofas from Camerich, paired with a nested marble-and-glass coffee table that adds sculptural elegance. A soft New King carpet completes the scheme, adding warmth and texture underfoot.
The result is a family living space that feels sophisticated, comfortable, and deeply connected to its architectural setting.

 NEVA Architecture Intérieure - Interior Design

Les deux fenêtres sont maintenant ouvertes dans la pièce de vie, ce qui permet d'y amener un maximum de luminosité ! Un rez-de-chaussée certes, pour cette ancienne loge de gardien, mais pas sombre !





 archer design
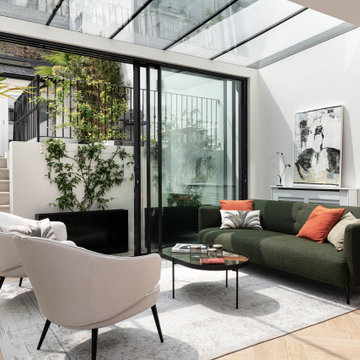

Central to the success of this project is the seamless link between interior and exterior zones. The external zones free-flow off the interior to create a sophisticated yet secluded space to lounge, entertain and dine.
 Renaissance Design Studio
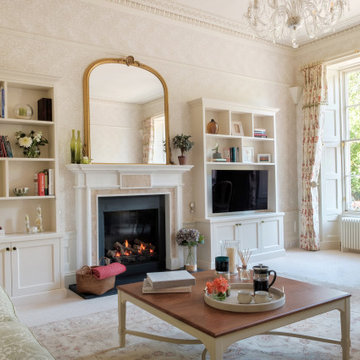
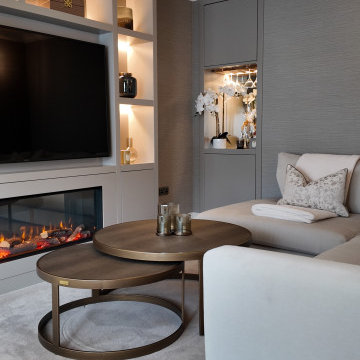
Beautiful Room Redesign to make this area into a formal yet cosy space. We used neutral colours to complement the bespoke cabinetry and textured arte wallpaper to add layers to the space.
 Sartorial Interiors

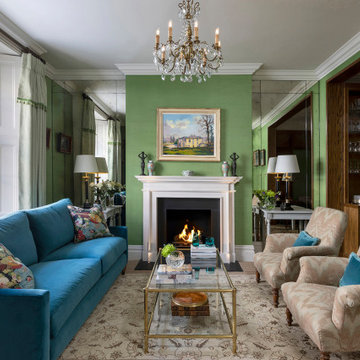
A visual feast combining elements found in colonial Sri Lanka: a fusion of English, French and Asian influences

 LB Design

Agencement et décoration d'intérieur pour ce salon séjour d'un appartement situé à Annecy dont l'objectif était de créer un cocoon élégant et confortable.
 Panoramic Properties Limited
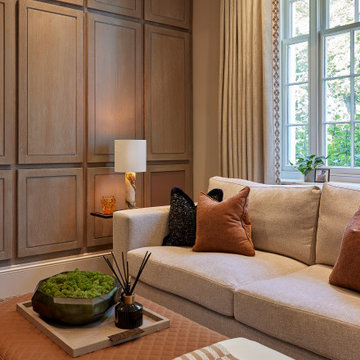
This beautiful property has been brought to life through thoughtful interior design. Our goal was to enhance the building’s existing character while creating an inviting, cosy atmosphere. A strong accent colour has been introduced to uplift the spaces, complemented by richly textured materials. Finishes such as liquid metal on the cabinetry and bouclé fabrics add depth and tactile interest, elevating the overall design.

 Newhey interiors
Lancashire
Farmhouse style
GIA: 330m² / GEA: 433m²
£865,260 interior £250,000
Self-build
Philip and Judi's oak-framed home is a perfect blend of traditional craftsmanship and modern interior design. The double-height entrance hall, framed with honey oak beams, features a sleek walnut staircase with glass balustrades, setting a luxurious tone upon arrival. The heart of the home, an open-plan Shaker-style kitchen and dining room, offers a warm, cosy atmosphere with exposed oak ceiling joists, large islands with induction hobs, double ovens, and a spacious fridge freezer, ideal for family living.
The mezzanine landing provides panoramic views of the surrounding countryside and leads to five en-suite bedrooms, each with vaulted ceilings, creating a bright and airy feel. The master en-suite boasts a stunning gable window, framing the exact view Philip fell in love with, while the bold statement bathrooms throughout the house add a sense of modern luxury.
A hidden entrance leads to Philip’s contemporary man cave, a contrasting retreat that looks out over the serene lake and stables. With three walls of floor-to-ceiling glazing, the garden room offers a tranquil space to relax while keeping an eye on the horses in the fields below.
The living room features oak floor joists, adding warmth and character, while the impressive fireplace, built using the door jams from the original longhouse, serves as a striking centrepiece. French doors open out to the fields, making it the perfect space to unwind in the evenings.
The home’s design harmonises perfectly with the natural landscape. The eastern elevation captures the sun, while panoramic honey oak apex windows allow light to flood into the cosy bedrooms, creating a luxurious hotel-like ambiance with a countryside twist. The bespoke chandelier, commissioned specifically for the double-height entrance hall, adds a touch of grandeur and is perfectly framed by the surrounding oak and glass.
Every detail has been meticulously considered, from the lighting choices and colour schemes to the hidden man cave and feature walls, creating a home that is both practical and aesthetically stunning. The home’s natural honey-coloured stone exterior blends seamlessly with the landscape, giving the appearance of a property that has stood in its location for centuries.
This oak-framed masterpiece combines modern luxury with timeless charm, making it the perfect countryside retreat.
 archer design
Beautiful all day, stunning by dusk, this luxurious Point Piper renovation is a quintessential ‘Sydney experience’.
An enclave of relaxed understated elegance, the art-filled living level flows seamlessly out to terraces surrounded by lush gardens.


 Studio 212 ltd
This living room, part of the New England & Cape Cod–inspired home by Studio212 Ltd, blends calm comfort with carefully detailed design.
At the centre, a bespoke media wall with integrated fireplace and floating cabinetry is framed by illuminated shelving, providing both display and storage. The shelving composition is styled with layered artwork, ceramics, and greenery to create a curated yet relaxed atmosphere.
Above, a Lira Lighting circular pendant anchors the space and highlights the architectural ceiling recess. The layout is grounded by sofas from Camerich, paired with a nested marble-and-glass coffee table that adds sculptural elegance. A soft New King carpet completes the scheme, adding warmth and texture underfoot.
The result is a family living space that feels sophisticated, comfortable, and deeply connected to its architectural setting.
1