
Living Room Design Photos with Slate Floors, Carpet and Ceramic Floors
Refine by:
Budget
Sort by:Popular Today
1 - 20 of 14,172 photos
Item 1 of 4


 BJF Joinery
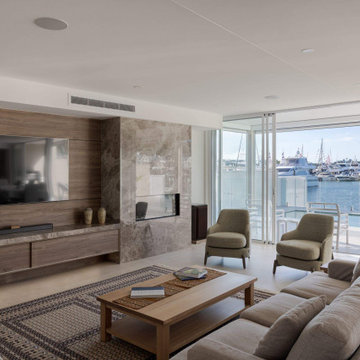
This renovation embraced a classic design style with a seamless, high-end finish. The cabinetry was crafted in a combination of 2Pac Satin Finish (Dulux Vintage and Resene Triple Malta) and Polytec Woodmatt Notaio Walnut, offering both warmth and sophistication. The benchtops were specified in 40mm Quantum Quartz Argento with an Aris edge, paired with a 20mm Finestone Arana Brown Marble, creating a refined balance of tones and textures. Integrated appliances were selected to achieve the client’s request for a clean, uninterrupted look, while LED strip lighting was routed out beneath the overheads and media unit to add depth and functionality. The cabinetry was finished with bevelgrip and fingerpull openings for a streamlined aesthetic, complemented by soft-close drawer runners, hinges, and an integrated slide-out bin for added convenience.
The client’s brief was to achieve a timeless, classic design with fully integrated appliances for a seamless flow throughout the kitchen. Working closely with the interior designer, we managed the entire process directly with the client to ensure their vision was realised. Custom joinery was tailored to the home’s proportions, enhancing both style and functionality. Careful attention to detail during installation ensured flawless finishes and precise alignments. By combining thoughtful design with quality craftsmanship, we delivered a kitchen that is elegant, practical, and built to last.
 Studio Esar
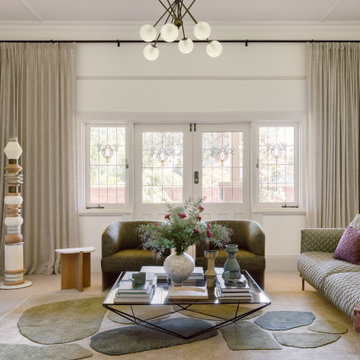
House 1915 is a historically significant home, and Stage 1 of this design project is centred around preserving and transforming the front portion of the property.
Paying careful attention to its heritage listing, the transformation respects the house's architectural legacy while blending modern design elements throughout to create a beautiful and functional home for its Owners.
Our scope of work focused on the Entry, Formal Dining, Formal Living, and Master Bedroom. By preserving the original layout of each room, whilst honouring their architectural integrity, we introduced a modern and functional perspective through our curated furniture selection.
The end result marries classic design and contemporary style to create a home that is both timeless and practical.

 Tomorrow Box
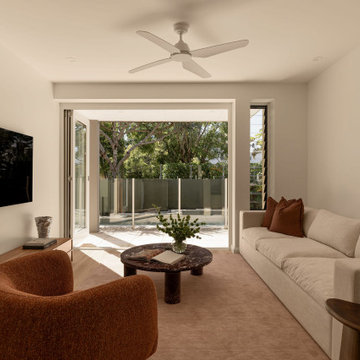
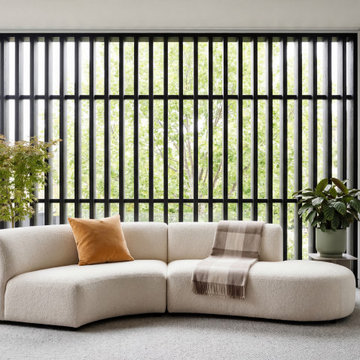
Before you commit to finishes on site, you can see exactly how your home will feel. From the softness of your sofa fabric to how natural light filters through your windows at different times of day, everything is tested and refined here first.
We help you compare materials, colours, and layouts side by side so you can make confident decisions without second guessing. You will know how it looks, how it feels, and how it all comes together before construction begins.
 No Chintz

I had always pictured a built-in bookcase in the living room. I was thinking green, and showed them some green options — but they pushed it to the next level with a strong, beautiful chartreuse/yellow.
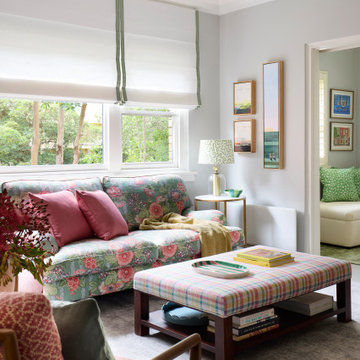
The living room blinds are unlined because I fell in love with the beautiful, filtered light — the apartment is on the first floor and sits amongst the trees. However, there's an apartment building next door, so Chrissie and Lisa suggested splitting the window into three separate blind segments so I can lower just the one facing the neighbouring building while keeping the others open.
 A Blind Pash Interiors
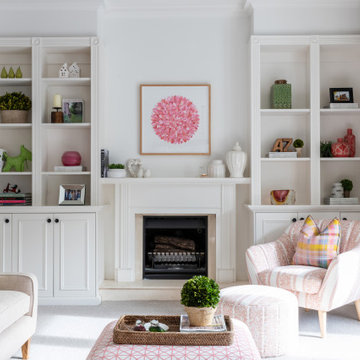

This serene and light-filled living space received a full decorative update by ABP Interiors. The existing furniture was carefully reupholstered in fresh, patterned fabrics to breathe new life into beloved pieces. Walls and built-in joinery were repainted in a soft neutral palette, creating a calm and cohesive backdrop. The new wool carpet adds comfort and warmth underfoot, while custom curtains and a shaped pelmet in a delicate floral fabric complete the look. Every detail, from lamps to accent cushions, was thoughtfully layered for a soft, inviting finish.
 Rogan Nash Architects
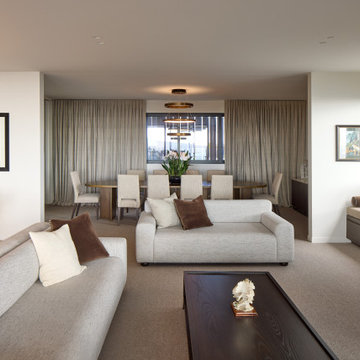
The dining area sits at the centre of the open-plan living space, connecting effortlessly to the kitchen while enjoying abundant natural light from the surrounding glazing.


 Brightman Furniture

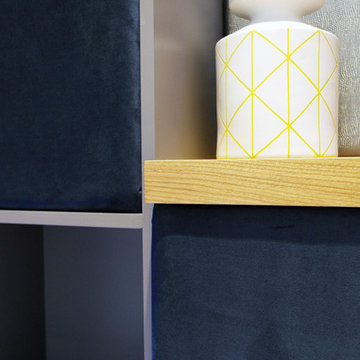
Introducing our bespoke-made blue spray painted media unit, designed to enhance your reading experience and add a touch of style to your home. This unit is built around your sofa, with a built-in light to create the perfect ambiance for reading your favorite book. Crafted with attention to detail, the blue spray-painted finish is sure to impress anyone who sees it. The unit is tailored to provide convenient storage for all your reading materials, including books, magazines, and journals. The sleek design and elegant finish make this media unit an eye-catching addition to any living space. Upgrade your reading nook with our bespoke-made blue spray painted media unit today!
 Studio Bellord
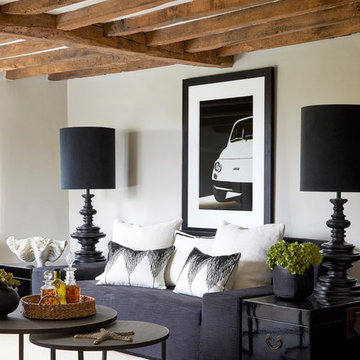
This beautiful Cotswold living room, originally built in 1650, has been updated sympathetically through an eclectic mix of modern furniture contrasting with its natural rustic charm.
A statement black linen sofa, adorned by a selection of beautiful white cushions with geometric stitching detail, is framed by black lacquered Chinese trunks and oversized bespoke lamps. A large black and white framed print adds character and personality. Two metal round nesting tables, sit upon a beautiful white hide.
The room is finished off with the all important accessories, including a water hyacinth round tray holding speciality gins, an oversized resin and stone clam and a vase of faux green succulents.
Photograph: Anna Stathaki
Photograph: Anna Stathaki





 Melocco and Moore Architects

 The living room pavilion is deliberately separated from the existing building by a central courtyard to create a private outdoor space that is accessed directly from the kitchen allowing solar access to the rear rooms of the original heritage-listed Victorian Regency residence.
 Ameo Concept
Lorsque Pauline et Aurélien ont fait appel à l’agence pour réaliser ce projet, ils avaient d’ores et déjà entrepris les travaux de gros œuvre et de charpente. Première visite sur site : l’ossature bois est entièrement visible, et aucun mur de façade n’est encore monté au niveau de ce sixième et dernier étage.
Après plusieurs relevés métrés des lieux et une bonne dose de projection, cette surface brute et atypique fut entièrement repensée : Une pièce à vivre en trapèze, où la cuisine sur mesure est délimitée par un îlot central offrant une grande surface de travail et de rangements est aménagée.
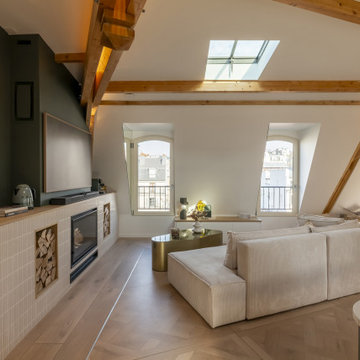
Le salon s’articule autour d’une cheminée nouvellement installée et d’un espace télévision, en s’orientant vers les deux fenêtres offrant une vue dégagée.
Le séjour, à l’extrémité de la pièce dans la ligne centrale de perspective, clôture la pièce tout en offrant un espace de réception généreux.
Une chambre aux angles cintrés et notes poudrées prend place dans l’aile ouest de l’appartement, tandis qu’un espace modulable bureau/chambre d’appoint occupe l’aile est.
Enfin, sanitaires indépendants et salle d’eau minérale occupent l’espace central entre les deux chambres.
Le clou du spectacle : un escalier sur mesure en chêne permet l’accès au toit terrasse d’où les habitants jouissent d’une vue panoramique à 360 degrés sur Paris.
Un appartement d’environ 80m2 sous les toits où la lumière est omniprésente, l’optimisation a son paroxysme et l’ambiance générale chaleureusement contemporaine.
1