
Victorian Red, White Living Room Design Photos with Dark Hardwood Floors
Refine by:
Budget
Sort by:Popular Today
1 - 19 of 19 photos
Item 1 of 5
 Dulwich Fires and Stoves

A safley installed wood burner with lime stone surround.
Slate slips and headers and slate hearth stones contrast with soft limestone mantle surround. all set into replastered chimney breast painted a deep red.


 BoConcept Scotland
BoConcept Scotland is a company committed to good design and client satisfaction. Each of our consultants come from a design background, and thrive on the satisfaction of creating the perfect space. Our installation team are world-trained craftsmen who can guarantee a high quality delivery process.
We design from initial concept through to completion and we are with you every step of the way. From 3D renders, mood boards and in house visits we ensure your design is perfect for your space and your personality.

 The RMR Group



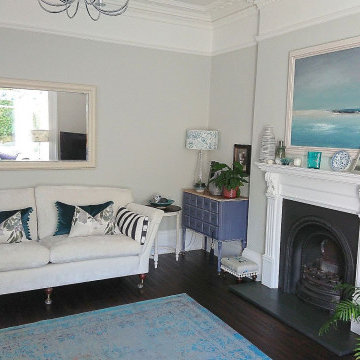
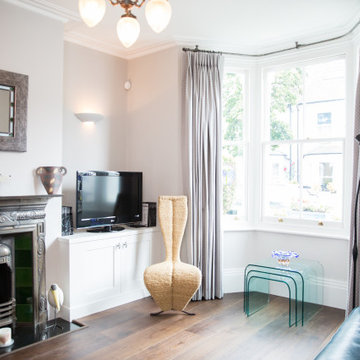
This traditional victorian living room, is a delightful space for entertaining. Traditional elements such as the coving and deep skirting boards set off the pale grey wales. The metal fireplace forms a stunning centre piece.



 IGB Architectural Design
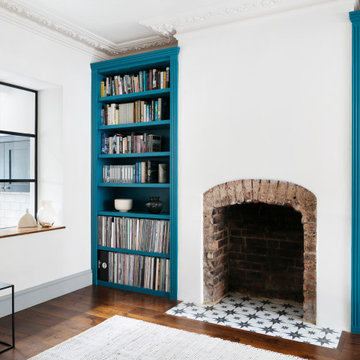
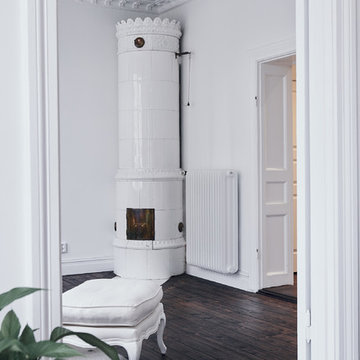
Sympathetic Restoration, Extension & Interior Design Of Victorian Townhouse.


 IGB Architectural Design

Sympathetic Restoration, Extension & Interior Design Of Victorian Townhouse.
 Designer Sparks Interiors



Introducing a mix of both modern and traditional elements to create an interesting and comfortable open plan space.
 The RMR Group
This traditional victorian living room, is a delightful space for entertaining. Traditional elements such as the coving and deep skirting boards set off the pale grey wales. The metal fireplace forms a stunning centre piece.
1