
Arts and Crafts Red, White Living Room Design Photos with Dark Hardwood Floors
Refine by:
Budget
Sort by:Popular Today
1 - 4 of 4 photos
Item 1 of 5

 Ardent Architects Pty Ltd
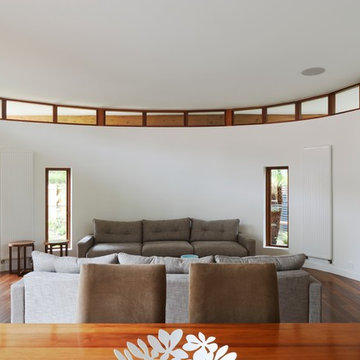
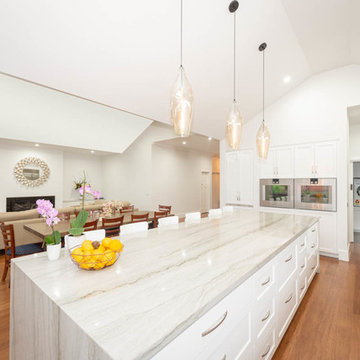
The back of the house was entirely removed to allow for the creation of a new open plan living, kitchen and dining area. Raked ceilings were utilised to provide as much glazing to the rear of the house as possible.
 Anne Steichen Architecte d'Intérieur
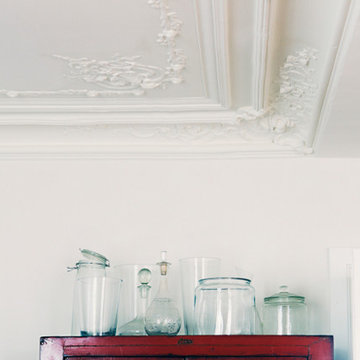
Après la dépose de la cloison entre salon et cuisine la corniche existante, coté salon, se prolonge avec le faux plafond, coté cuisine, permettant des spots dans celle ci.
 Anne Steichen Architecte d'Intérieur
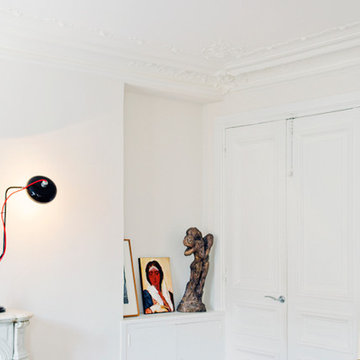
Une collection de sculptures et une lampe vintage définissent ce coin minimaliste du salon.
1