
Arts and Crafts Green, Beige Living Room Design Photos with White Walls
Refine by:
Budget
Sort by:Popular Today
1 - 8 of 8 photos
Item 1 of 5


 Vaughan Design and Development

We completed this living room (unfurnished) for our client's lovely arts and crafts style property.
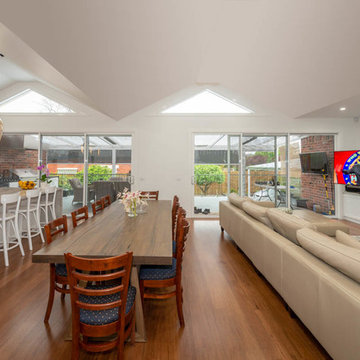
 Ardent Architects Pty Ltd
The back of the house was entirely removed to allow for the creation of a new open plan living, kitchen and dining area. Raked ceilings were utilised to provide as much glazing to the rear of the house as possible.
 Ralph Kent

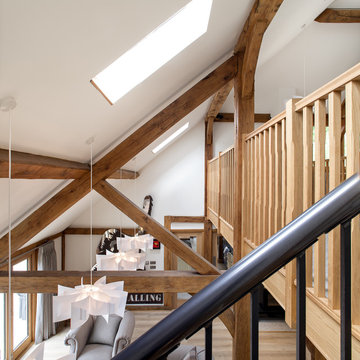
This early Edwardian 'Arts & Crafts' style house is located in the Western Escarpment Conservation Area near Ringwood.
The 86m2 extension lightly connects to the south of the existing non-designated heritage asset house by means of a glazed link.
The main hipped roof volume contains the kitchen, dining room and living room with nine metre wide biparting, bifolding doors to the west creating a strong connection with the 3 acre site.
A 'fabric first' approach to the extension and upgrades to insulation and heating / hot water system in the existing house have seen the EPC improve from 'F' to 'B'.
 Ardent Architects Pty Ltd
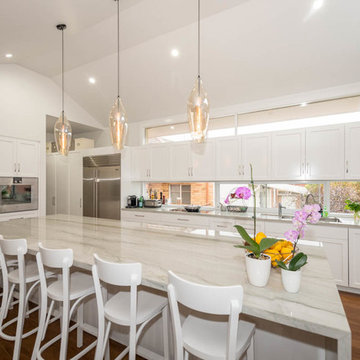
The back of the house was entirely removed to allow for the creation of a new open plan living, kitchen and dining area. Raked ceilings were utilised to provide as much glazing to the rear of the house as possible.
 Ardent Architects Pty Ltd
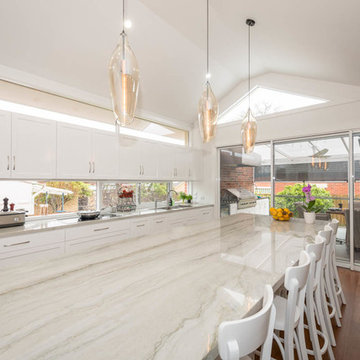
The back of the house was entirely removed to allow for the creation of a new open plan living, kitchen and dining area. Raked ceilings were utilised to provide as much glazing to the rear of the house as possible.
1