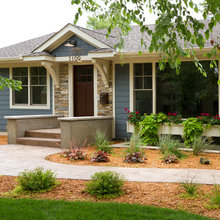
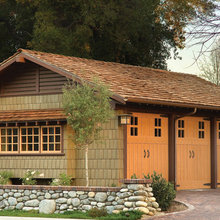
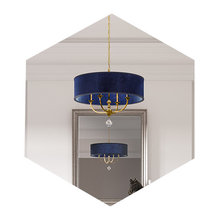
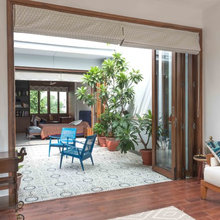
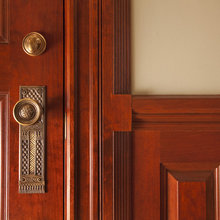
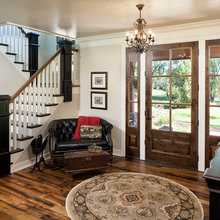
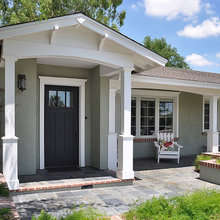
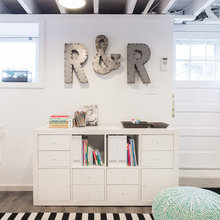
studio entryway
Q
living room 106 ceilings
paper management
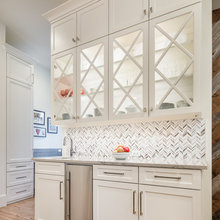
china cabinet ideas...built in or narrow
Garage
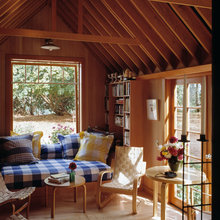
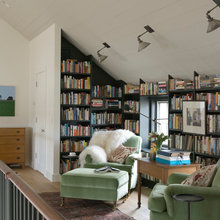
studio
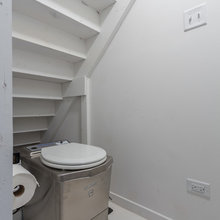
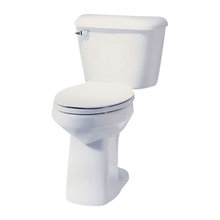
Toilet for studio no plumbing
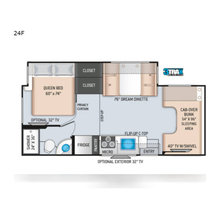
Campervan floorplans
Organization: Kitchen
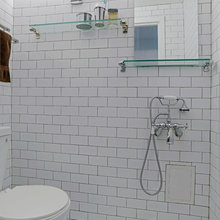
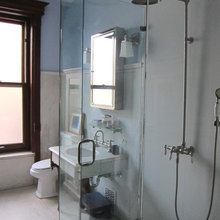
shower door glass
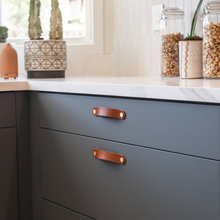
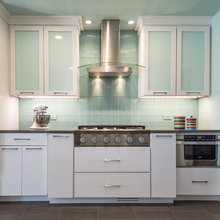
kitchen hardware
Floor plans: Master Bath ADA
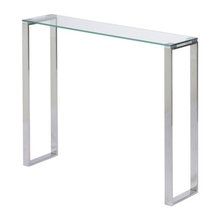
tall narrow table
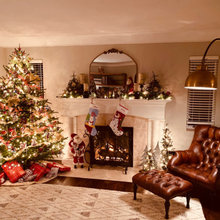
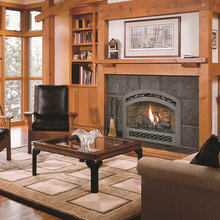
Mantle ideas
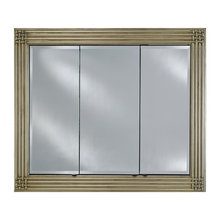
mirror
Bathroom universal design
tile master bath
floors master bath
color palette master bath
SHOWER SURROUND
1524 lighting
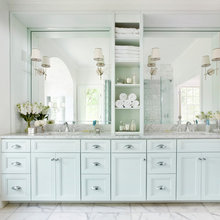
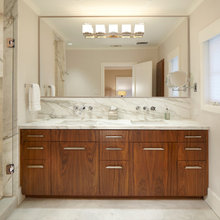
vanity
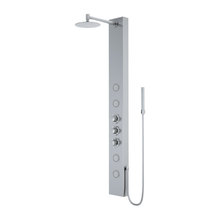
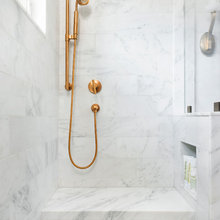
Bathroom:Shower
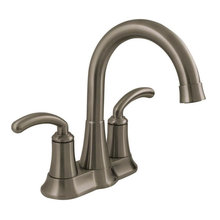
faucets, shower heads, etc.
Shower
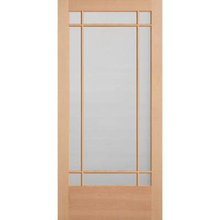
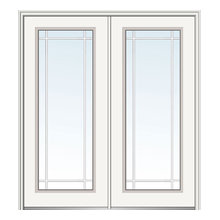
prairie doors
Toilets
photos my own
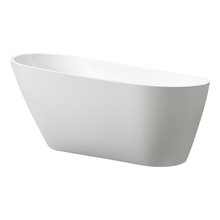
bath tub options 4/21
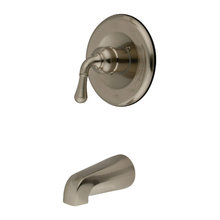
faucets
ADA
doors, interior
wet room
selling house
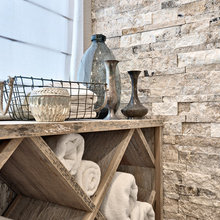
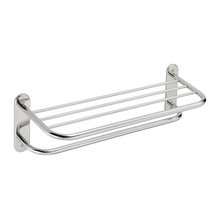
towel storage
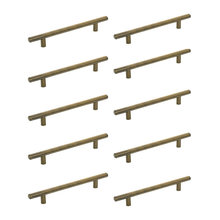
Drawer and cabinet hardware
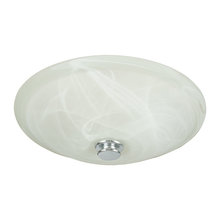
bath fan/light

Bathtub
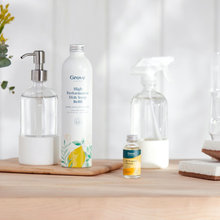
cleaning
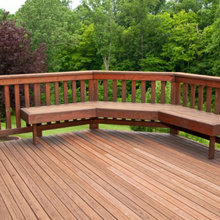
106 deck
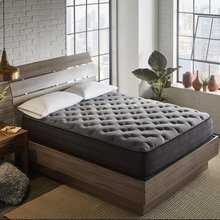
mattress
Selling house
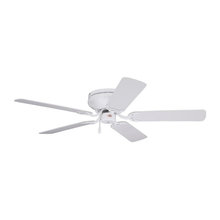
Fans ceiling
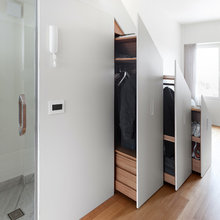
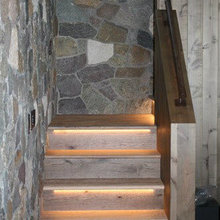
Under Stairs
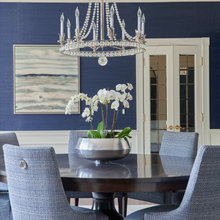
Dining room
My Bathroom Plan (5)
Landscape 1524
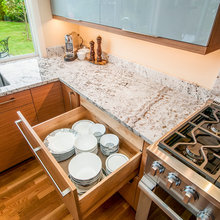
Countertops
sliding/french/ folding door for entry
Bath Tub
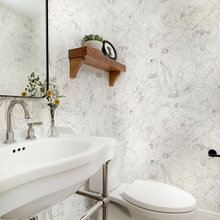
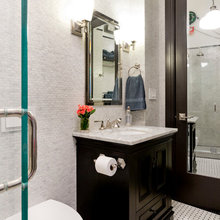
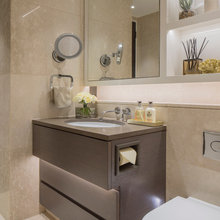
Powder room
architecture & health
bath accessories
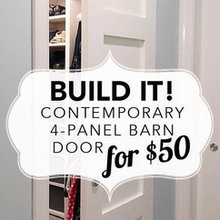
Doors, barn doors, entry doors, etc.
Painting kitchen cabinets
Bathroom 5 x 8 layouts
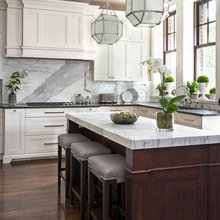
Island
Cabinets
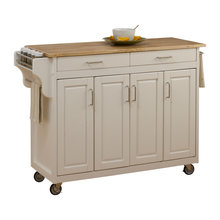
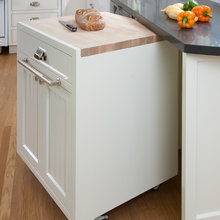
Cart for kitchen
Color palettes
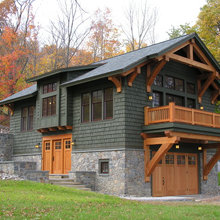
Design: Exterior
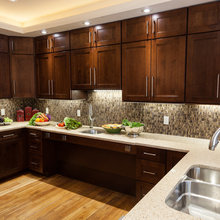
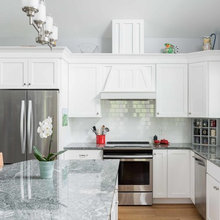
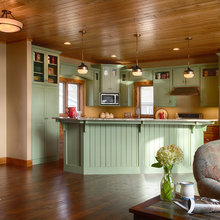
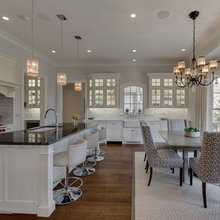
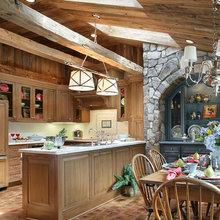
Kitchen: cupboards
Appliances
Ceilings
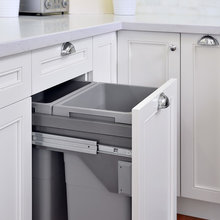
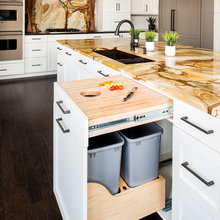
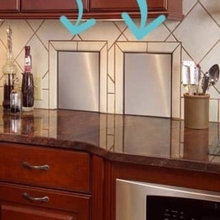
Garbage.trash.recycle.compost
Garbage/trash areas
Aging in Place
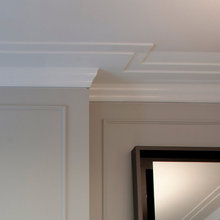
Trim
Radiant Heat
stairways
Sinks
My Style: traditional and....
Accessories/knobs/pictures/ handles etc
1524
Bathroom planning Ques
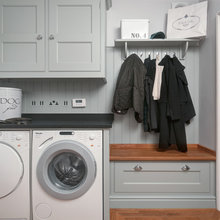
Laundry entry
Laundry/wet bar
Stairs: Top of 106
Remodeling Advice
Kitchen: Universal design
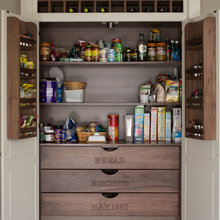
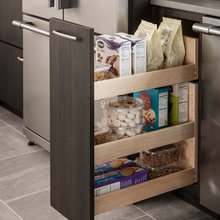
Pantry pull-outs
TRASH
Tree trimming in AHills
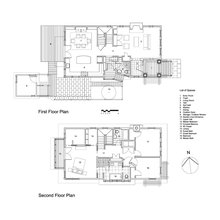
Floor Plans: Whole House
Stairway
Discount $ code
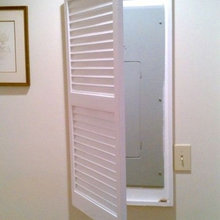
Electric panels
Window treatments
Bath: Upstairs
Bathroom
Floor coverings DIY
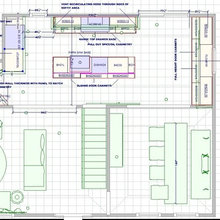
Floor Plans Kitchen
ceiling 1524
Ranch
Accessories
Skylight
basement 1524
electric: wiring
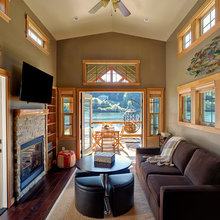
Tiny house
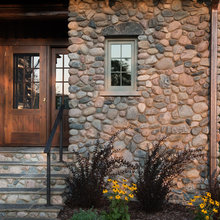
Stairs entry exterior