
Bathroom Design Ideas with Black Tile and a Freestanding Vanity
Refine by:
Budget
Sort by:Popular Today
1 - 20 of 183 photos
Item 1 of 3
 Forma Áurea

Cuarto de baño de estilo ecléctico inspirado en la película Bettle Juice y con referencias a la serie Twin Peaks. Un baño que explota la conexión entre el blanco, el rojo y el negro, creando un espacio abrumante, erótico y alocado a la vez.

 West One Bathrooms Ltd
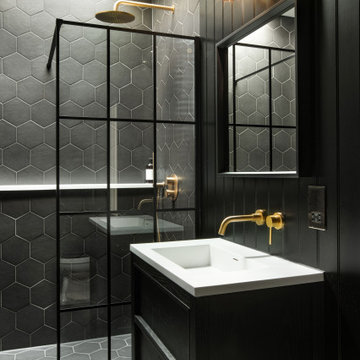


The clients wanted to create a visual impact whilst still ensuring the space was relaxed and useable. The project consisted of two bathrooms in a loft style conversion; a small en-suite wet room and a larger bathroom for guest use. We kept the look of both bathrooms consistent throughout by using the same tiles and fixtures. The overall feel is sensual due to the dark moody tones used whilst maintaining a functional space. This resulted in making the clients’ day-to-day routine more enjoyable as well as providing an ample space for guests.
 Atlas Architects
Behind the rolling hills of Arthurs Seat sits “The Farm”, a coastal getaway and future permanent residence for our clients. The modest three bedroom brick home will be renovated and a substantial extension added. The footprint of the extension re-aligns to face the beautiful landscape of the western valley and dam. The new living and dining rooms open onto an entertaining terrace.
The distinct roof form of valleys and ridges relate in level to the existing roof for continuation of scale. The new roof cantilevers beyond the extension walls creating emphasis and direction towards the natural views.
 Alfa Tiles UK
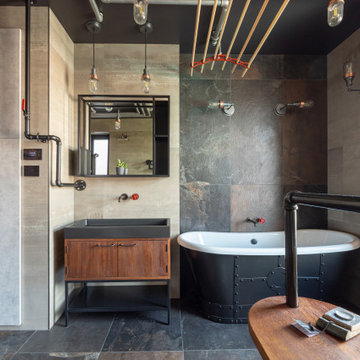
This fully bespoke bathroom project blends industrial character with boutique comfort. Exposed pipework, matte black brassware, and riveted detailing on the freestanding bath bring a bold, mechanical edge — while warm wood accents, red brick, and sculptural forms add depth and contrast.
The space includes a custom walnut vanity with black basin, built-in open shelving for books and plants, dark porcelain tile flooring, and a striking copper coil radiator. Finished with pendant lighting and a ceiling-mounted drying rack, this is a bathroom that’s both functional and full of personality.
Design style: Industrial | Boutique Luxury | Warm Modern
Location: Greater Manchester
Designed, Supplied & Installed by: Alfa Tiles UK
 Valentina Farassino


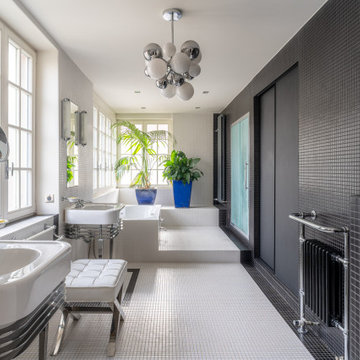
Il bagno lungo e molto stretto (solamente 108 cm) è stato completamente rivisto e ristudiato. Qui sono stati scelti il bianco e nero per creare un effetto scatola ed abbassare il soffitto che era davvero molto alto.Pavimento e rivestimento della doccia sono in gres che riprende il marmo Sahara Noir.


 Anagramme

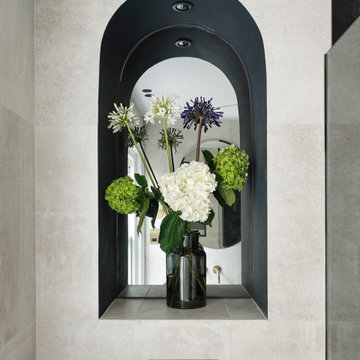
La zone nuit, composée de trois chambres et une suite parentale, est mise à l’écart, au calme côté cour.
La vie de famille a trouvé sa place, son cocon, son lieu d’accueil en plein centre-ville historique de Toulouse.
Photographe Lucie Thomas
 Simply Bathroom Solutions

When our clients selected the Cabrits freestanding Victoria +Albert bath we knew we needed position the bath perfectly to show off its architectural lines.
The wet area was created with a nib wall to hold a glass of wine and candles whilst having a soak in the bath. The white of the Cabrits bath popped against the black but is softened by the use of a floral wall tile laid above the nib wall.
Installing a skylight to throw a shaft of light down onto the bath enables the bath to steal the show at certain times of the day whilst also spreading light into the walk-in shower area.
The spacious walk-in shower recess has the luxury of a flush ceiling Brodware shower head that our clients report gives the best showering experience. A handheld shower head on a rail was installed as a second showering option. The special finishes of the Brodware tapware sparkle against the dark and moody black wall tiles.
This bathroom is full of luxury items including under floor heating, vertical heated towel rails, an in-wall toilet cistern with a tile push plate, a beautiful Victoria + Albert wash stand and a round mirrored cabinet for eye level storage.
 Katerina Churina


En este baño, destacamos la zona de la ducha con una mampara de cristal con acentos negros, que permite que el espacio se sienta amplio y abierto. Las paredes con texturas grises y la iluminación suave son los detalles importantes en este diseño.
 STUDIO14 // Architettura e Interior Design

vista bagno camera matrimoniale , con rivestimenti in gress porcellanato. Doccia filo pavimento con scarico lineare.



 West One Bathrooms Ltd
The clients wanted to create a visual impact whilst still ensuring the space was relaxed and useable. The project consisted of two bathrooms in a loft style conversion; a small en-suite wet room and a larger bathroom for guest use. We kept the look of both bathrooms consistent throughout by using the same tiles and fixtures. The overall feel is sensual due to the dark moody tones used whilst maintaining a functional space. This resulted in making the clients’ day-to-day routine more enjoyable as well as providing an ample space for guests.


 SBRGROUP

The black bathroom is anything but dark and moody. Set off by shiny black subway tiles and black marble floor tiles, the contrast highlights and adds interest to the mix. See more of this amazing house here - https://sbrgroup.com.au/portfolio-item/northwood/
 Agence Citron Vert

Rénovation d'une grande salle de bain : création d'une douche à l'italienne avec baignoire encastrée.
Meuble double vasques et table à langer.
1