
Bathroom Design Ideas with a Freestanding Vanity
Refine by:
Budget
Sort by:Popular Today
1 - 20 of 8,045 photos
Item 1 of 2
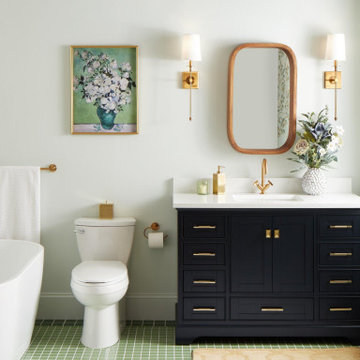
 Amazing Bathroom Solutions
Refresh your space with expert bathroom resurfacing in Melbourne. Cost-effective solutions to restore tiles, vanities, and fixtures. Get a free quote today! More details at https://amazingbathroomsolutions.com.au/bath-resurfacing-melbourne/
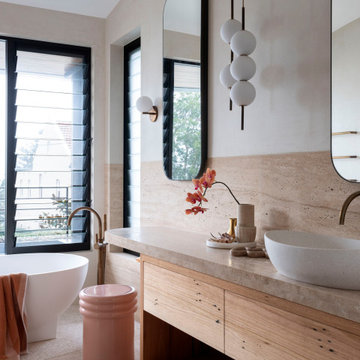

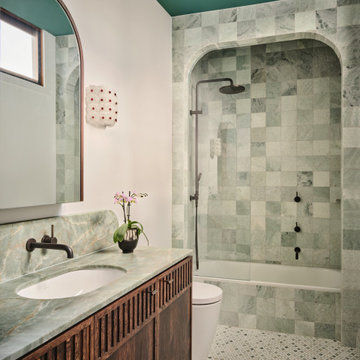
 Camilla Molders Design
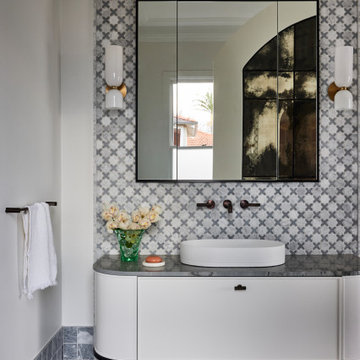
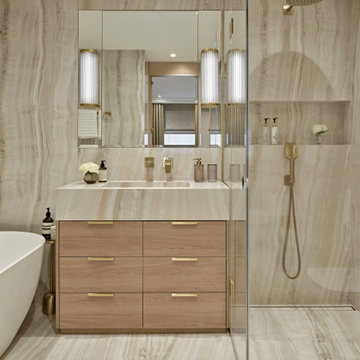
This luxurious bathroom by Melbourne interior designer Camilla Molders is a refined balance of elegance, texture and atmosphere. A beautifully detailed mosaic marble floor anchors the space, paired with full-height marble wall tiles that wrap the room in softness and subtle movement.
Vintage-inspired lighting adds warmth and character, casting a flattering glow that enhances the natural veining of the stone. The considered layout maximises every inch, creating a chic, cleverly designed bathroom that feels both functional and indulgent.
Layered materials, timeless finishes and thoughtful detailing combine to create a welcoming mood — a space that feels serene, sophisticated and enduring.
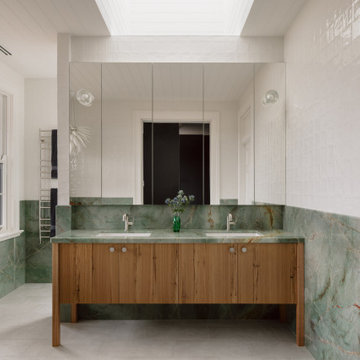

 Brinnie T Design | Phillip Island Melbourne
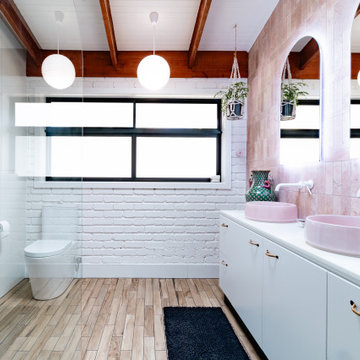
Originally built in the mid to late 70s, the Kenwood House bathroom carried all the signature elements of its time: high raked ceilings, pine lining boards, a corner spa bath, and a sliding door shower. While nostalgic, the space was ripe for a modern makeover. The client approached us seeking a spectacular yet grounded design, with an emphasis on earthy tones and natural materials. Her wishlist included a larger vanity and a walk-in shower to bring both style and functionality to the space.



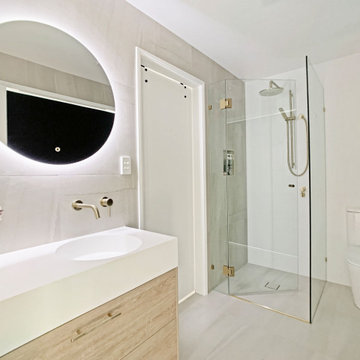
 Brisbane Kitchens and Bathrooms
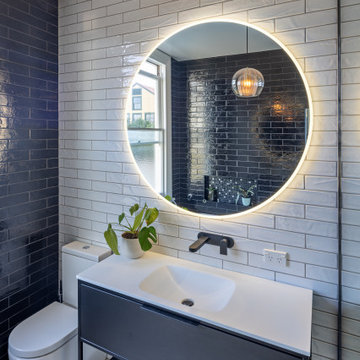
A beautiful downstairs bathroom featuring gold fixtures and a frameless shower screen.
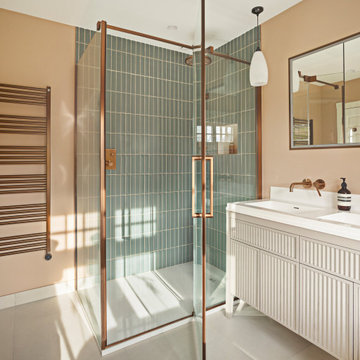
 Niki Schafer Interior Design

The principal en suite was designed as a calm, spa-like retreat, combining clean architectural lines with luxurious detailing. A television and mirrored storage cabinet are seamlessly integrated into the wall, while a high-end vanity unit and opaque glass pendant lights introduce refined elegance, creating a space that is both functional and beautifully composed.
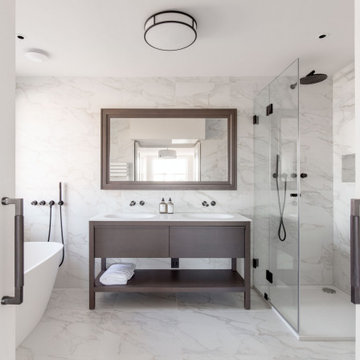
 Randa Kort Interior Architecture & Design
Porcelain floors and dark brassware and vanity make up this classically inspired yet modern bathroom.
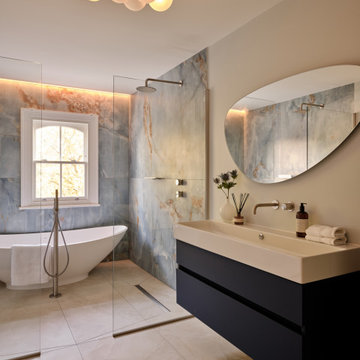




 Studio Akiva
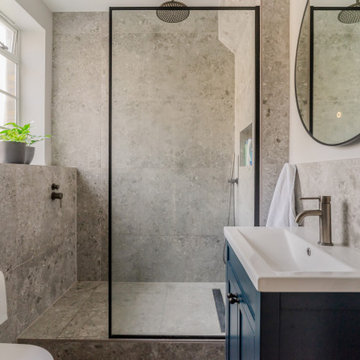
This image showcases the Benyon House shower room—designed with a clean, contemporary edge that doesn’t compromise on warmth or detail. Large-format grey stone tiles span floor to ceiling, wrapping the entire wet area in rich texture and tonal consistency, while adding a spa-like calm to the compact footprint.
A black-framed shower screen introduces a sharp architectural line, creating contrast against the soft, natural stone. Brass fittings throughout, from the rainfall showerhead to the wall-mounted tap, offer a modern yet timeless finish.
The navy blue vanity unit adds a subtle splash of colour, grounding the palette while echoing hues found elsewhere in the home. Above, a rounded mirror softens the linear lines and enhances light flow, reflecting the materials and design details throughout the space.
Thoughtful touches like greenery on the windowsill and a rolled towel on the basin bring a sense of softness to the scheme, while remaining practical. This shower room is a perfect example of how material choice, colour balance, and streamlined design can transform a small space into something elegant and elevated.




 Anna Rickard Interiors

Verdigris wall tiles and floor tiles both from Mandarin Stone. Bespoke vanity unit made from recycled scaffold boards and live edge worktop. Basin from William and Holland, brassware from Lusso Stone.
Bathroom Design Ideas with a Freestanding Vanity
1