
Bathroom Design Ideas with a Freestanding Vanity
Refine by:
Budget
Sort by:Popular Today
1 - 20 of 5,624 photos
Item 1 of 3
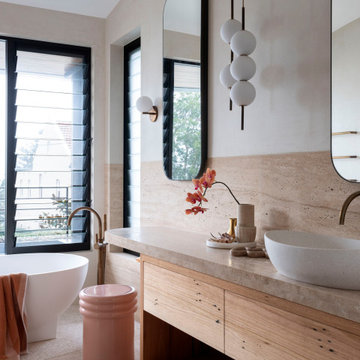

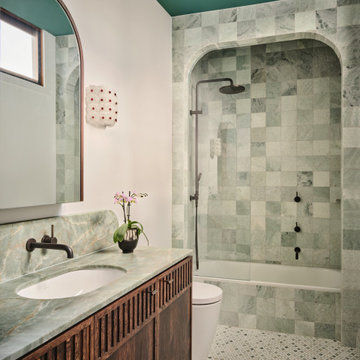
 Camilla Molders Design
This luxurious bathroom by Melbourne interior designer Camilla Molders is a refined balance of elegance, texture and atmosphere. A beautifully detailed mosaic marble floor anchors the space, paired with full-height marble wall tiles that wrap the room in softness and subtle movement.
Vintage-inspired lighting adds warmth and character, casting a flattering glow that enhances the natural veining of the stone. The considered layout maximises every inch, creating a chic, cleverly designed bathroom that feels both functional and indulgent.
Layered materials, timeless finishes and thoughtful detailing combine to create a welcoming mood — a space that feels serene, sophisticated and enduring.


 Brisbane Kitchens and Bathrooms
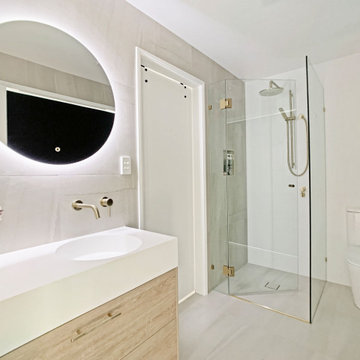
A beautiful downstairs bathroom featuring gold fixtures and a frameless shower screen.
 Niki Schafer Interior Design
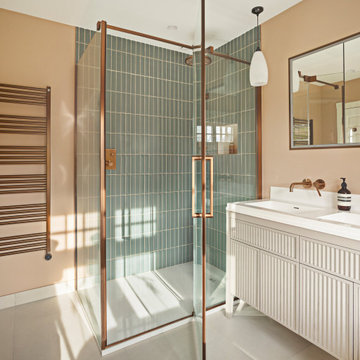
The principal en suite was designed as a calm, spa-like retreat, combining clean architectural lines with luxurious detailing. A television and mirrored storage cabinet are seamlessly integrated into the wall, while a high-end vanity unit and opaque glass pendant lights introduce refined elegance, creating a space that is both functional and beautifully composed.



 Anna Rickard Interiors


Verdigris wall tiles and floor tiles both from Mandarin Stone. Bespoke vanity unit made from recycled scaffold boards and live edge worktop. Basin from William and Holland, brassware from Lusso Stone.

 Clare Elise Interiors
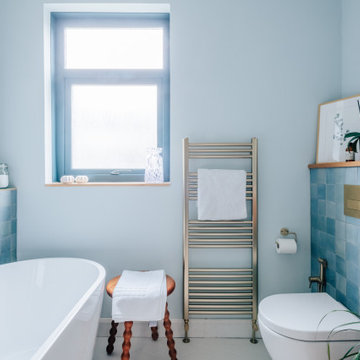

Contemporary take on a traditional family bathroom mixing classic style bathroom furniture from Burlington with encaustic cement hexagon floor tiles and a bright blue on the walls. Metro tiles laid in chevron formation on the walls and bath panel make the bathroom relevant and stylish



 Homebird Studio

This project was all about taking a tired, cluttered bathroom and turning it into a calm, design-led sanctuary. The original space was heavy on storage but lacked character, with dated cabinetry, fussy curtains, and no real sense of style or flow.

The new design strips everything back to a clean, modern canvas. We introduced soft neutral tiles in a handmade finish for texture, paired with a striking herringbone marble floor to elevate the look. A bespoke vanity with fluted detailing creates subtle movement, while the arched mirror framed by elegant wall lights adds depth and sophistication.
Brass fixtures were chosen throughout to bring warmth and a touch of luxury, from the concealed flush plate to the wall-mounted taps. The layered lighting (including the ceiling pendant) ensures this bathroom feels inviting both day and night.
To keep the design practical for everyday family life, we added bespoke built-in storage in the nook behind the door — the perfect hidden spot for all the family bathroom essentials (because beautiful doesn’t mean you can’t also be organised!).
The result? A contemporary, timeless bathroom that feels effortlessly stylish yet practical — the kind of space you’d actually look forward to starting your day in.

 Annalisa Carli Architetto
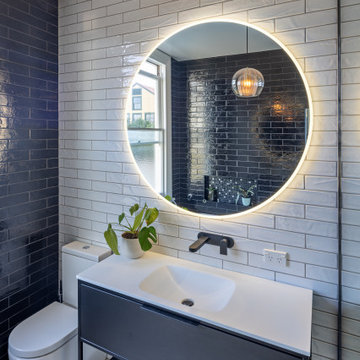
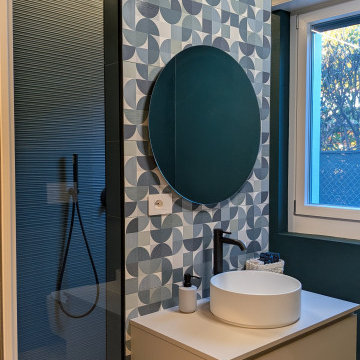

Un bagno moderno e di design.
Una doccia walk-in occupa gran parte della scena, all'interno della quale si nota un soffione a pioggia di colore nero e un piccolo sedile a muro finito in resina.
La parete è rivestita con piastrelle a motivi geometrici in tre diverse colorazioni grigio-blu, bianco e nero, questo crea un forte contrasto visivo e un tocco artistico. Il motivo geometrico si dissolve diventando più uniforme verso il mobile. A terra invece abbiamo optato per un pavimento in resina. Il mobile lavabo di colore grigio - blu come il rivestimento, poggia a terra e ha una struttura in metallo sempre di colore nero con un piano d'appoggio bianco. Sopra il lavabo è presente uno specchio rotondo retroilluminato a sinistra del quale pende una lampada a sospensione sottile sempre di colore nero. Lo stile di questo bagno è minimalista e contemporaneo, dominato da una palette di colori neutri come il grigio - blu, il nero e il bianco, curato nei dettagli, funzionale e con un'estetica ricercata.
Foto di Simone Furiosi

 Making Spaces
The project: A Victorian re-conversion (from 2 x 2 bedroom flats) back into a 5 bedroom family home
My role: Interior Architecture, spatial planning, design concepts, lighting design, product sourcing and specification, bespoke joinery design.
Styling & Photography: Karen Knox and Alice Kemp
Timeframe: March 2021 - May 2024
£: 25 days plus initial consultation
Featured: The Sunday Times Style Magazine, Absolutely Yorkshire
1