
Bathroom Design Ideas with a Freestanding Vanity
Refine by:
Budget
Sort by:Popular Today
1 - 20 of 555 photos
Item 1 of 3
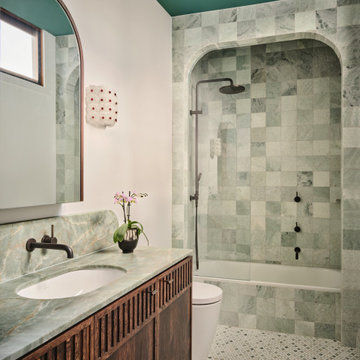
 Camilla Molders Design

This luxurious bathroom by Melbourne interior designer Camilla Molders is a refined balance of elegance, texture and atmosphere. A beautifully detailed mosaic marble floor anchors the space, paired with full-height marble wall tiles that wrap the room in softness and subtle movement.
Vintage-inspired lighting adds warmth and character, casting a flattering glow that enhances the natural veining of the stone. The considered layout maximises every inch, creating a chic, cleverly designed bathroom that feels both functional and indulgent.
Layered materials, timeless finishes and thoughtful detailing combine to create a welcoming mood — a space that feels serene, sophisticated and enduring.
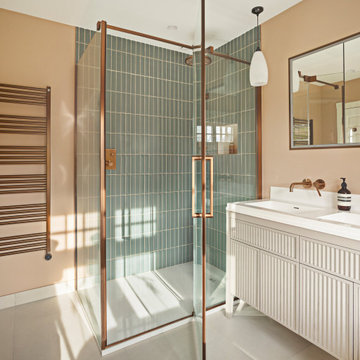
 Niki Schafer Interior Design

The principal en suite was designed as a calm, spa-like retreat, combining clean architectural lines with luxurious detailing. A television and mirrored storage cabinet are seamlessly integrated into the wall, while a high-end vanity unit and opaque glass pendant lights introduce refined elegance, creating a space that is both functional and beautifully composed.


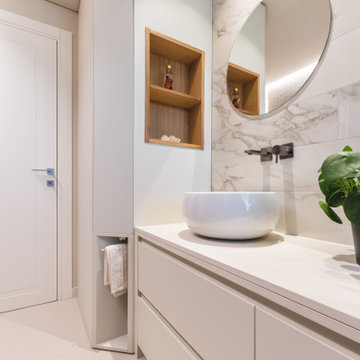

 Samantha Watkins McRae
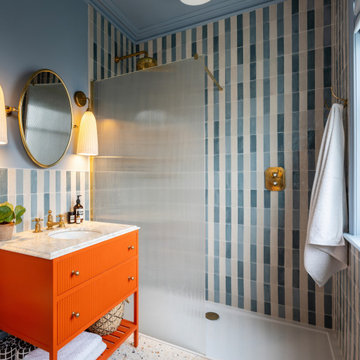
In the bathroom we used a seamless plaster wall finish to allow the marble mosaic Istanbul flooring to sing. A backdrop for warm smoked bronze fittings and a bespoke shower enclosure bringing a subtle opulence.

 Anne Chemineau - Decor Interieur
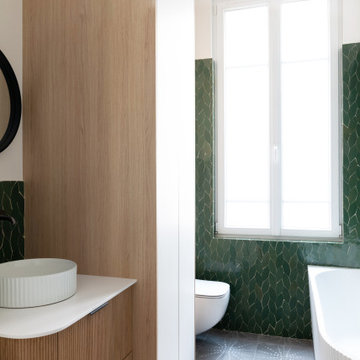

Rénovation complète d’un appartement de 96 m2 pour une jeune famille. L’objectif étant de créer une chambre et une salle de bains supplémentaires. Le plan a ainsi été totalement revu et a permis de créer un grand séjour avec cuisine ouverte et un espace parental.

 Interia Design Ltd
We wanted to embrace a neutral colour palette, natural materials, and a warm and inviting aesthetic.
A choice of modern industrial look combined with the rustic charm of Louvre door double vanity, and wooden wall panelling, balance the modern rustic vision and work in harmony.
The British-made bespoke shower screen and tapware were well worth the wait! The bath was a must for our client who enjoys relaxing soaks.
 Tim Wood Limited

This painted master bathroom was designed and made by Tim Wood.
One end of the bathroom has built in wardrobes painted inside with cedar of Lebanon backs, adjustable shelves, clothes rails, hand made soft close drawers and specially designed and made shoe racking.
The vanity unit has a partners desk look with adjustable angled mirrors and storage behind. All the tap fittings were supplied in nickel including the heated free standing towel rail. The area behind the lavatory was boxed in with cupboards either side and a large glazed cupboard above. Every aspect of this bathroom was co-ordinated by Tim Wood.
Designed, hand made and photographed by Tim Wood
 Jade Jefferies
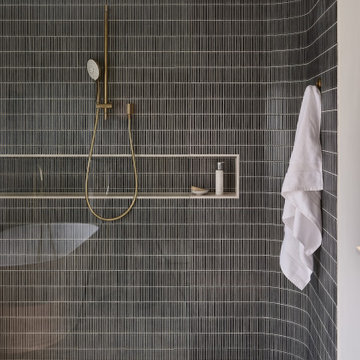
Master shower room with marble herringbone tiles on the floor and curved feature shower with kit kat tiles




 Caterina Martini

Bagno 2 - bagno interamente rivestito in microcemento colore grigio e pavimento in pietra vicentina. Vasca free standing, termoarredo incassato, luci emozionali da incasso. Sopra la vasca, ribassamento con cromoterapia.
 Studio Ogee London

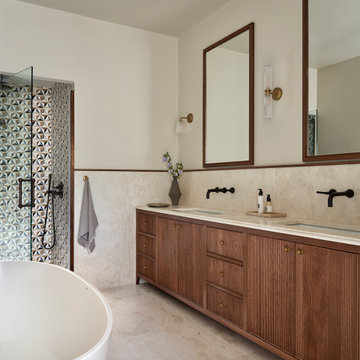
Elegant ensuite with bespoke oak reeded double vanity unit, marble floor and walls and walk-in shower with tessellated marble tiles and oval bath, dark bronze taps
 Davies Creative Ltd
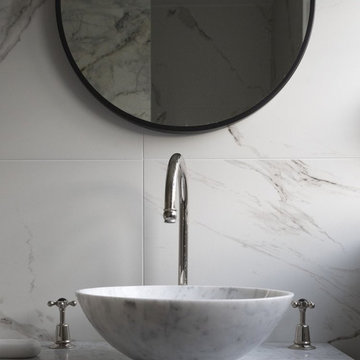
Bathroom design using white marble and to suit a period home yet adding contemporary flair


1