
Bathroom Design Ideas with Brown Tile and Stone Tile
Refine by:
Budget
Sort by:Popular Today
1 - 20 of 177 photos
Item 1 of 3


 corso sauna manufaktur gmbh
corso sauna manufaktur
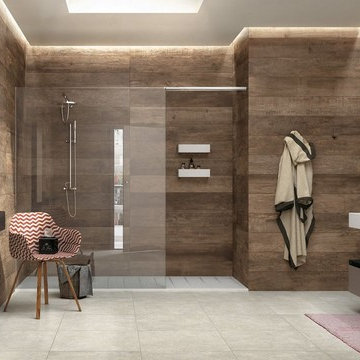
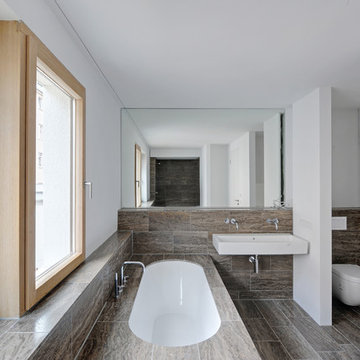
[corso. designt für entspannung.]
[Fotograf: Tom Bendix für corso.]





 Tile Merchant

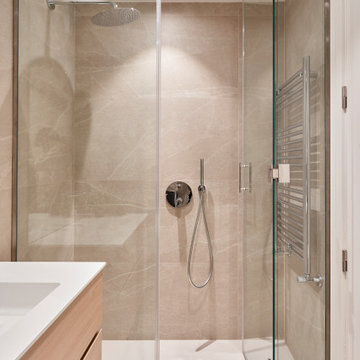
Light Emperador Marble used on both wall and floor to create a traditional natural stone en-suite.
 Doverfield Designs

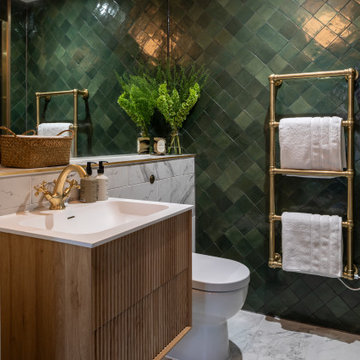
Ensuite bathroom, elegant and luxurious. Green Zellige tile and marble effect tiles on the floor
 Adrede Diseño



Bañoestilo nordico escandinavo en piedra. iluminación led indirecta, vegetación decorativa.
 Ensoul Ltd

Ensuite to a guest room, this is a beautiful example of how even a small bathroom can be beautiful and interesting. Wooden textured tiles give a dramatic look to this feature wall which is protected by stone tiles underneath. Green towels and plants accent the natural colourings beautifully.

 Atrium Homes
2013 WINNER MBA Best Display Home $650,000+
When you’re ready to step up to a home that truly defines what you deserve – quality, luxury, style and comfort – take a look at the Oakland. With its modern take on a timeless classic, the Oakland’s contemporary elevation is softened by the warmth of traditional textures – marble, timber and stone. Inside, Atrium Homes’ famous attention to detail and intricate craftsmanship is obvious at every turn.
Formal foyer with a granite, timber and wrought iron staircase
High quality German lift
Elegant home theatre and study open off the foyer
Kitchen features black Italian granite benchtops and splashback and American Oak cabinetry
Modern stainless steel appliances
Upstairs private retreat and balcony
Luxurious main suite with double doors
Two double-sized minor bedrooms with shared semi ensuite

 m. schneider a. hillebrandt architektur
Ein fantastisches Rheinpanorama bietet das Penthouse des denkmalgeschützten Wohnhauses der 50er Jahre. Die Raumkomposition und Materialwahl für den Umbau bestärkt vorhandene Qualitäten und optimiert den Grundriss. Die angestrebte Ruhe und Klarheit zeigen auch die integrierten Möbel und die Lichtführung sowie eine Vielzahl von sorgfältigen "unsichtbaren Details", die sich mit der Architektur zu einer wahrnehmbaren, ganzheitlichen Erscheinungsqualität vereinen. Cornelis Gollhardt Fotografie.






1