
Bathroom Design Ideas with Brown Tile
Refine by:
Budget
Sort by:Popular Today
1 - 20 of 3,846 photos
Item 1 of 2


 Loft 47 Interiorismo

Los clientes de este ático confirmaron en nosotros para unir dos viviendas en una reforma integral 100% loft47.
Esta vivienda de carácter eclético se divide en dos zonas diferenciadas, la zona living y la zona noche. La zona living, un espacio completamente abierto, se encuentra presidido por una gran isla donde se combinan lacas metalizadas con una elegante encimera en porcelánico negro. La zona noche y la zona living se encuentra conectado por un pasillo con puertas en carpintería metálica. En la zona noche destacan las puertas correderas de suelo a techo, así como el cuidado diseño del baño de la habitación de matrimonio con detalles de grifería empotrada en negro, y mampara en cristal fumé.
Ambas zonas quedan enmarcadas por dos grandes terrazas, donde la familia podrá disfrutar de esta nueva casa diseñada completamente a sus necesidades


 corso sauna manufaktur gmbh
corso sauna manufaktur
[corso. designt für entspannung.]
[Fotograf: Tom Bendix für corso.]


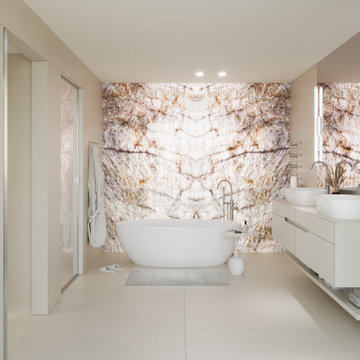








 Inside Interior Design


Vue d'ensemble de cette salle de bain avec le carrelage cabochons et la faience en chevrons. Deux seches serviettes sont présents car l'appartement est utilisé pour une famille de 5 personnes.
 Spin Design Limited

En-suite — Creating Space for Privacy and Comfort
By incorporating the former stair area into the en-suite, valuable floor space was unlocked. This allowed the room to become a more spacious and restorative private retreat.
The revised layout prioritises comfort, privacy, and everyday usability. It creates a space that better supports the routines and needs of the homeowners.
A full-length false wall provides an integrated shelf for everyday essentials while maintaining clean, architectural lines. Additionally, a new ceiling lining softens the impact of the existing slope, creating a lighter and more open atmosphere throughout the room.
The result is an en-suite that feels spacious, private, and intentional — designed around the people who use it every day.
 SDRlimited



A small contemporary bathroom room which has been renovated to include a wet room shower tray, bath, wall hung basin unit, back to wall toilet, towel rail and cupboard storage.
We also included some little pockets within the shower area for the customer to put their shampoos without encrouching on them within the shower.
Also to maximise the space we installed a pocket door, so no waisted space within the flat at all, in or out of the bathroom.
 C.P. Hart Bathrooms

The master bathroom at Birds Hill Rise features the Coniston freestanding bath, Zone furniture with sit on bowls and state of the art digital bath and shower controls.

 BathroomsbyDesign



What made this bathroom unique was the darker shades of its bathroom tiling, which looks incredibly beautiful under the sophistication of the bathroom's downlights.
 Roselind Wilson Design

The warm-toned guest bathroom embraces a natural stone feel, demonstrated by the walls clad with Calacatta Gold marble with a striking warmth to the gold veining. The beautiful marble covers ¾ of the luxuriously high ceilings, leaving the area above perfectly painted. The shower area extends the entire width of the bathroom which includes the window. This area is clad in an intricately patterned ceramic tile in gold print supplied by Made A Mano. A bespoke metal frame runs along the edge of the shower screen and between the marble and ceramic tile to provide a clean break between finishes. The window frame is painted in a beautiful black to finish the look.
Photography by Richard Waite
Bathroom Design Ideas with Brown Tile
1