
Blue Living Room Design Photos
Refine by:
Budget
Sort by:Popular Today
1 - 20 of 478 photos
Item 1 of 3
 A New Day - Interior Design Studio

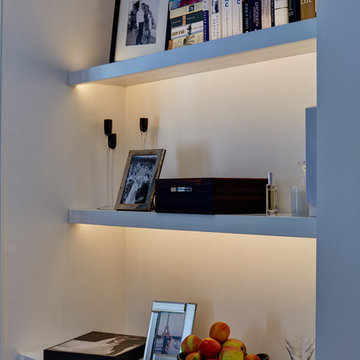
The living room at our Crouch End apartment project, creating a chic, cosy space to relax and entertain. A soft powder blue adorns the walls in a room that is flooded with natural light. Brass clad shelves bring a considered attention to detail, with contemporary fixtures contrasted with a traditional sofa shape.



 Studio 22a Architects
A complete refurbishment of an elegant Victorian terraced house within a sensitive conservation area. The project included a two storey glass extension and balcony to the rear, a feature glass stair to the new kitchen/dining room and an en-suite dressing and bathroom. The project was constructed over three phases and we worked closely with the client to create their ideal solution.
 La C.S.T | Agencement et Ameublement Sur-Mesure
En collaboration avec l'agence AJA.
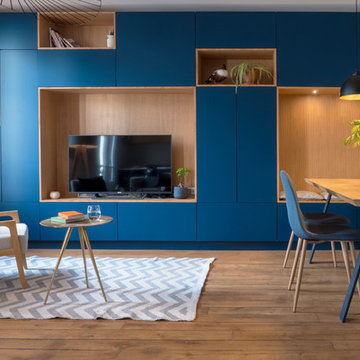

Fabrication et pose d'un agencement toute hauteur, toute largeur de salon, composé de nombreux volumes de rangements, d'une niche TV et d'une niche banquette. Eclairgae LED. Tiroirs en soubassement, portes et aménagement tablettes en hauteur.
 Beliani Sverige
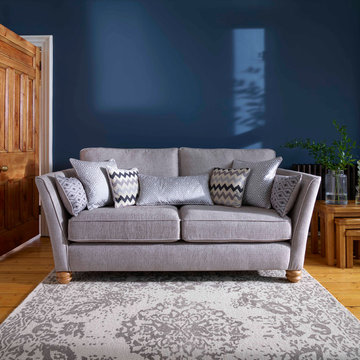
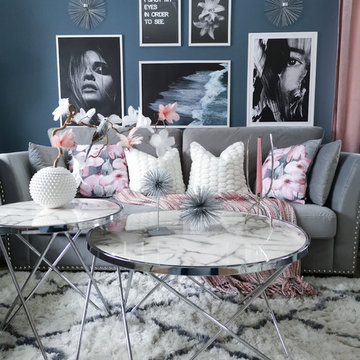

Få mysig stämning hemma med ljusa hemtillbehör. Duktig @charnelia80 har det sötaste och mysigaste vardagsrummet tack vare möbler och hemtillbehör från Beliani:
- Golvlampa vit STILETTO
- Taklampa vit FOG
- Soffbord marmor/förkromat MERIDIAN
- Sidobord marmor/förkromat ONTARIO



 Estudio Jaén Arquitectos

Había que convertir una vivienda muy grande, pensada para una única familia, en dos áreas que se adaptasen a las necesidades de cada nueva familia, conservando la calidad del edificio original. Era un ejercicio de acupuntura, tocando solo lo necesario, adaptándolo a los nuevos gustos, y mejorando lo existente con un presupuesto ajustado.
En la foto se ve la terraza de la planta ático, que se reconfiguró como terraza del salón, en concreto la zona de estar con el jardín vertical de fondo.
 Agence Isa Schleifer, Architecte d'intérieur


Des meubles de rangement sur mesure encadrent la TV équipée d'un bras pivotant pour plus de fonctionnalité.


 User


UserA work from home space during the week and a relaxation spot for the weekends.
Adding a hammock gives to this living room a special twist.
Features:
- Work from home
- Brick wall
- Hammock
- Relaxing vibes
 VORBILD Architecture

The front reception room has reclaimed oak parquet flooring, a new marble fireplace surround and a wood burner and floating shelves either side of the fireplace. An antique decorative mirror hangs centrally above the fireplace.
Photography by Verity Cahill



1