
Country Living Room Design Photos with Beige Floor
Refine by:
Budget
Sort by:Popular Today
1 - 20 of 690 photos
Item 1 of 3
 Studio Bellord
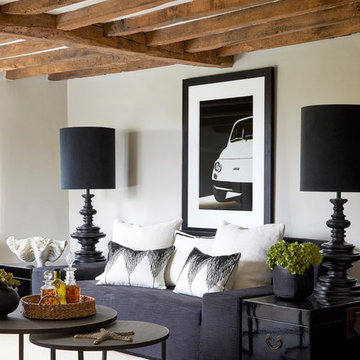

This beautiful Cotswold living room, originally built in 1650, has been updated sympathetically through an eclectic mix of modern furniture contrasting with its natural rustic charm.
A statement black linen sofa, adorned by a selection of beautiful white cushions with geometric stitching detail, is framed by black lacquered Chinese trunks and oversized bespoke lamps. A large black and white framed print adds character and personality. Two metal round nesting tables, sit upon a beautiful white hide.
The room is finished off with the all important accessories, including a water hyacinth round tray holding speciality gins, an oversized resin and stone clam and a vase of faux green succulents.
Photograph: Anna Stathaki
Photograph: Anna Stathaki


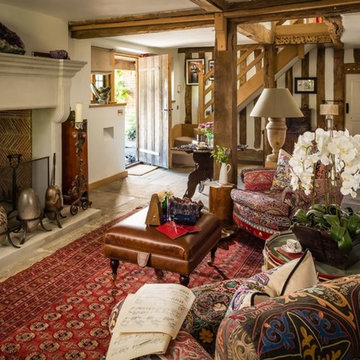


 Willow Grey Interiors
This was a large family living space which had a split level and very high ceilings. The client's wanted to maintain the wooden bannister so we chose colours to tone down any orange tones, and add some warmth to this north facing room.






 Linda Joseph Interiors

In this room we supplied and made all the blinds and curtains, and the dark green cushions
 Resi Design Ltd.

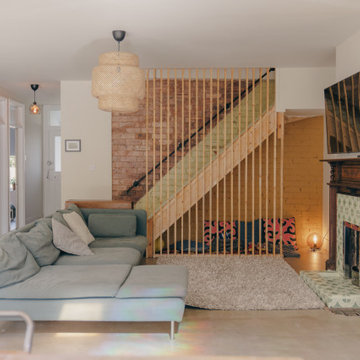
The living room forms a key part of the new open-plan ground floor, designed as a generous, flexible family space within the wraparound extension. Positioned to flow seamlessly from the kitchen and dining areas, the living space is designed for everyday family life—relaxing, playing and spending time together. Its scale allows it to comfortably accommodate the needs of a busy household, from quiet evenings to more active, shared use.


 Natalie Davies Interior Design

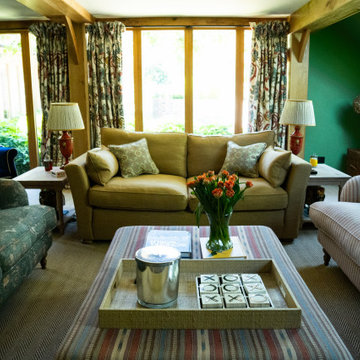
This beautiful sitting room is one of my favourite projects to date – it’s such an elegant and welcoming room, created around the beautiful curtain fabric that my client fell in love with.


 Forté - Timber Flooring

Rustic farmhouse inspired home.
Range: Manor Atelier (19mm Engineered French Oak Flooring)
Colour: Classic
Dimensions: 260mm W x 19mm H x 2.2m L
Grade: Rustic
Texture: Heavily Brushed & Handscraped
Warranty: 25 Years Residential | 5 Years Commercial
Photography: Forté


1