
Deck Design Ideas
Refine by:
Budget
Sort by:Popular Today
1 - 20 of 7,185 photos
Item 1 of 2
 Oswald Homes
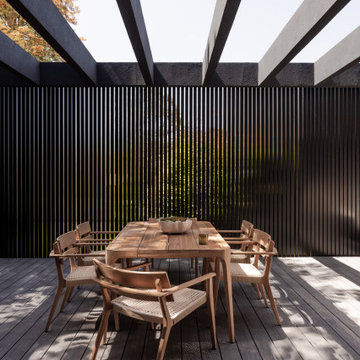
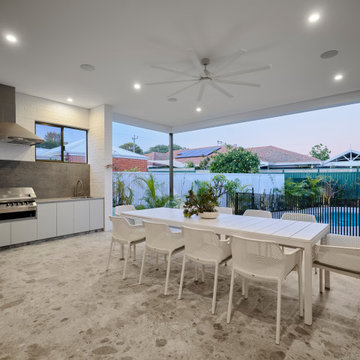
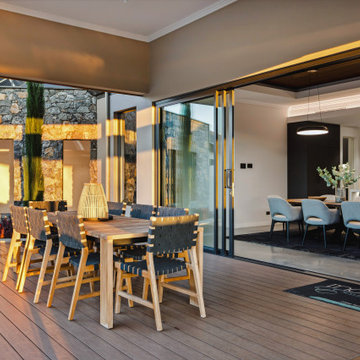
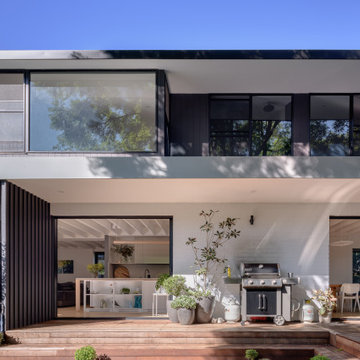
A mid-century modern masterpiece, this ageless and eye-catching four-bedroom, four-bathroom residence speaks of timeless style and effortless elegance. Featuring an undercroft garage and an elevation highlighted by sleek lines and pops of pastels, this home sits comfortably in the established streetscape.
Inside, a wide entry leads to the living area and study. Tucked away in the west wing is the extraordinary master suite, with vast his-and-hers wardrobe, plus luxury ensuite.
The light-filled living area, dining area, kitchen and games room focus on the outdoor entertaining area, with the entire space able to be opened up for ease of entertaining. The kitchen features both a scullery, walk-in pantry, and adjoining laundry.
To the rear of the home, you’ll find three large bedrooms, each with their own ensuite.
This is an effortlessly stylish sanctuary for the young family who call it home, with an abundance of living areas, both inside and outside.
Finalist 2025 HIA custom built home 1.7 million to 2.5 million





 Green Sheep Collective


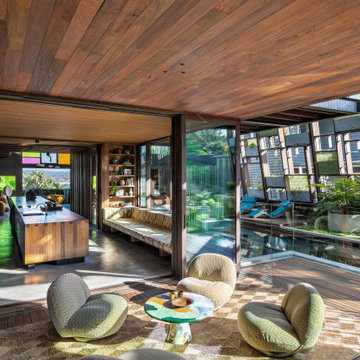
‘Oh What A Ceiling!’ ingeniously transformed a tired mid-century brick veneer house into a suburban oasis for a multigenerational family. Our clients, Gabby and Peter, came to us with a desire to reimagine their ageing home such that it could better cater to their modern lifestyles, accommodate those of their adult children and grandchildren, and provide a more intimate and meaningful connection with their garden. The renovation would reinvigorate their home and allow them to re-engage with their passions for cooking and sewing, and explore their skills in the garden and workshop.






 Source Architects
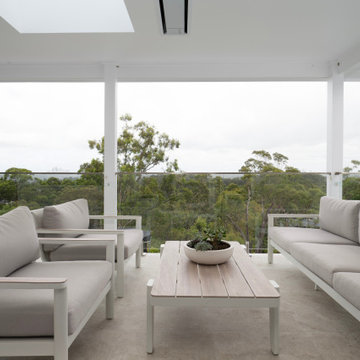
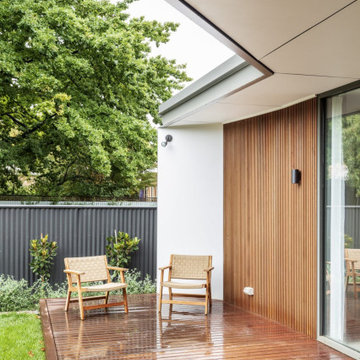
The Summer House 2 is a significant new addition to an historic house just outside the CBD of Orange. The new works include the restoration of the existing house, new living and sleeping areas as well as new garaging and workshop areas.
The new work is arranged around a protected north-east facing landscape courtyard. The relationship between inside and outside allows the landscape courtyard to become a primary living space that is overlooked and easily accessed from all key spaces in the house. Northern light penetrates deep into the plan and windows are strategically placed to capture the favourable north easterly breezes.
 Rogan Nash Architects
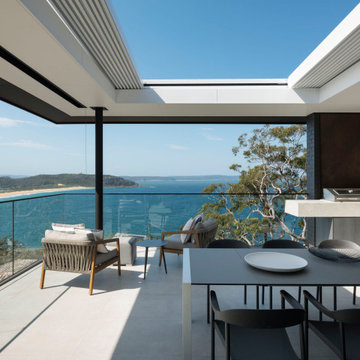
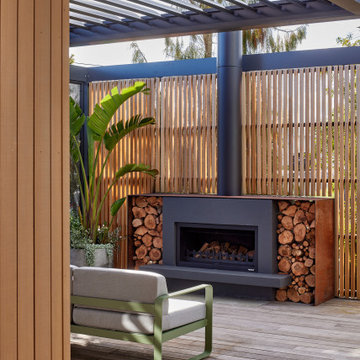

Covered outdoor lounge featuring a Louvretec pergola, outdoor fireplace and a timber feature screen, designed for year-round entertaining.
 Grillo Outdoor Kitchens
Samuel Moore, owner of Consilium Hortus, is renowned for creating beautiful, bespoke outdoor spaces which are designed specifically to meet his client’s tastes. Taking inspiration from landscapes, architecture, art, design and nature, Samuel meets briefs and creates stunning projects in gardens and spaces of all sizes.
This recent project in Colchester, Essex, had a brief to create a fully equipped outdoor entertaining area. With a desire for an extension of their home, Samuel has created a space that can be enjoyed throughout the seasons.
A louvered pergola covers the full length of the back of the house. Despite being a permanent structural cover, the roof, which can turn 160 degrees, enables the sun to be chased as it moves throughout the day. Heaters and lights have been incorporated for those colder months, so those chillier days and evenings can still be spent outdoors. The slatted feature wall, not only matches the extended outdoor table but also provides a backdrop for the Outdoor Kitchen drawing out its Iroko Hardwood details.
For a couple who love to entertain, it was obvious that a trio of cooking appliances needed to be incorporated into the outdoor kitchen design. Featuring our Gusto, the Bull BBQ and the Deli Vita Pizza Oven, the pair and their guests are spoilt for choice when it comes to alfresco dining. The addition of our single outdoor fridge also ensures that glasses are never empty, whatever the tipple.



Deck Design Ideas
1