
Deck Design Ideas with a Pergola
Refine by:
Budget
Sort by:Popular Today
1 - 20 of 70 photos
Item 1 of 3

 Espaobra


• La naturaleza fue importante en el momento de la creación de la decoración. La integración para crear un espacio para los animales y que proporcionaba espacio para descansar y desconectarse de la ciudad.
 Exonido



8ème étage plein sud à Lyon8, sous les toits. Une vue panoramique spectaculaire, mais souvent souffle le vent du sud, et dès les premiers soleils de mai, la température grimpe insupportablement et la réverbération sur les dalles claires est aveuglante. Le store comme le parasol sont souvent inopérants à cause du risque d'arrachage.
Pour résoudre ces problèmes, Exonido installe une pergola sur mesure en acier thermolaqué respectant la charte de couleurs de la copropriété. En couverture, un vélum rétractable en Sunworker, toile technique micro-aérée qui procure un ombrage très agréable tout en tenant très bien au vent. En complément, un store vertical en toile assortie permet de compléter l'ombrage et de couper le vent tout en préservant la vue sur l'extérieur. Avec les plaques de verre trempé fixées au garde corps, la protection contre le vent est efficace.
Design Exonido
Photo Chrisrophe Schmitt

 alsoCAN Architects

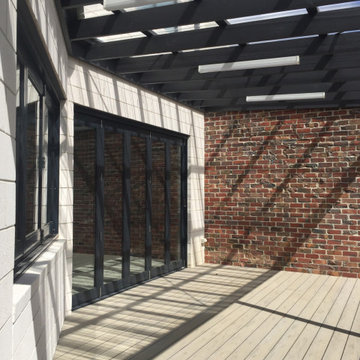

Making the most of a small, wedge-shaped block, narrower at the back than the front. A clear roofed deck to the full width of the cranked addition at the back in white block and a clinker brick boundary wall.
Photo by Jane McDougall
Builder - Citywide Building Services
 Chaney & Norman Architects
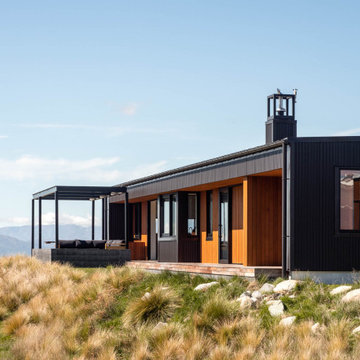
A Family Retreat in the Mackenzie Basin
On a 40-acre site above the Ōhau Canal, this home creates space for a family of four to hunker down together and tune out from the demands of everyday life. With vast skies and the Ben Ōhau mountains as a backdrop, it offers both refuge and connection — a place to slow down and share time as a family.
The design embraces simplicity of form, fostering relaxed living and easy-going functionality. Behind this calm, however, lies a carefully engineered response to the Mackenzie Basin’s extremes: winds exceeding 200km/h, heavy snowfall, and scorching summer heat.
Durability, resilience, and comfort were at the heart of every decision. Structural Insulated Panels (SIPs) provide both rigidity and thermal performance, paired with airtight detailing to maintain a healthy and comfortable interior throughout the seasons. Collaborating closely with engineers and suppliers, the structure, cladding, and glazing were all finely tuned to withstand the harsh conditions.
A bold yet simple material palette was chosen with longevity in mind, anticipating that the house will weather gracefully and settle into its landscape over time. The result is a retreat that holds strong against the elements, while offering its family a warm, enduring home — deeply grounded in one of Aotearoa’s most dramatic environments.

 CK L'intérieur

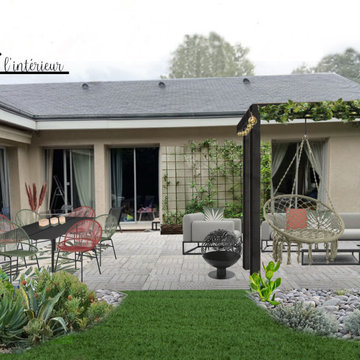
Décoration d'une terrasse avec un beau potentiel mais qui manquait de chaleur, de couleur et de peps.
J'ai restructuré la terrasse afin de délimiter les espaces et de créer une ambiance plus intimiste grâce à la végétation.
Comme j'avais déjà travaillé sur la décoration de l'intérieur, j'ai réutilisé les mêmes codes déco que pour l'intérieur, afin d'avoir une unité, une harmonie.
 Colour Confidence Interiors
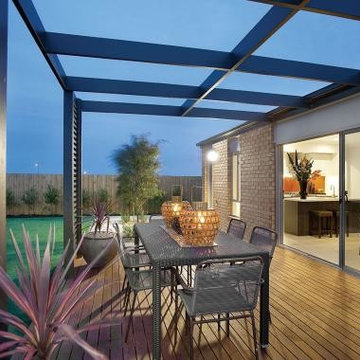


Outdoor Dining Area with timber framing for the pergola and 6 piece dining setting. Large glass sliding doors make movement between indoor and outdoor seamless and easy to move between the spaces for entertaining.



 Progettare Spazi Verdi
Un contesto classico arricchito con elementi moderni: le fioriere modulari regalano favolose fioriture durante tutto l'anno.

![pichler. architekt[en]](https://st.hzcdn.com/fimgs/3db34c9008987ed9_2770-w32-h32-b0-p0--.jpg)



1