
Deck Design Ideas with an Awning
Refine by:
Budget
Sort by:Popular Today
121 - 140 of 1,235 photos
Item 1 of 2





 osb arquitectos



Vista del salon desde la terraza. Suelo con tarima laminada FInsa. En el fondo la puerta de la habitación.
 Steffen Welsch Architects

The internal courtyard stitches together the existing dwelling with the contemporary addition and celebrates natural light. Photograph by Shannon McGrath

 Sube Interiorismo
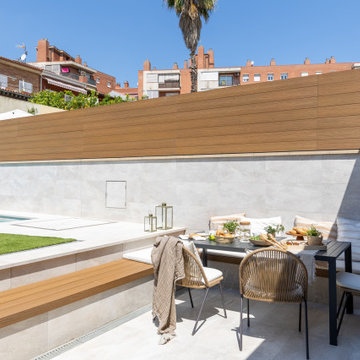

Proyecto de decoración de reforma integral de vivienda: Sube Interiorismo, Bilbao.
Fotografía Erlantz Biderbost

 Brindley Architects
The whole building is raised up above the ground. The timber floor and framing is supported on two steel beams on 8 concrete piers. The beams cantilever out over the land as it drops away. The timber deck sits within the tree canopy like a treehouse and provides stunning views to the mountains in the south.







 Solarlux GmbH

Das Schiebe-Dreh-System von Solarlux sorgt dafür, dass das Glashaus schnell zu drei Seiten hin komplett geöffnet werden kann. Die Glaselemente werden dabei einfach zur Seite geschoben.
 Christophe Courtois - Atelier Canopée
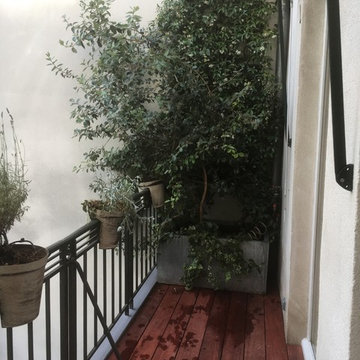
caillebotis sur mesure, en padouk certifié FSC.
Avant les jardinières alu

7