
Dining Room Design Ideas with Brown Walls
Refine by:
Budget
Sort by:Popular Today
1 - 20 of 806 photos
Item 1 of 2
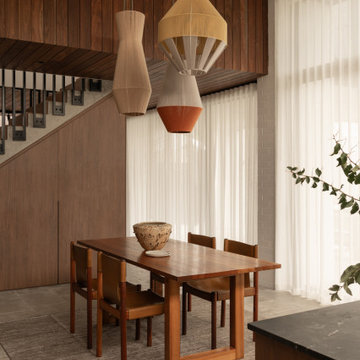
 Amberth


With a generous amount of natural light flooding this open plan kitchen diner and exposed brick creating an indoor outdoor feel, this open-plan dining space works well with the kitchen space, that we installed according to the brief and specification of Architect - Michel Schranz.
We installed a polished concrete worktop with an under mounted sink and recessed drain as well as a sunken gas hob, creating a sleek finish to this contemporary kitchen. Stainless steel cabinetry complements the worktop.
We fitted a bespoke shelf (solid oak) with an overall length of over 5 meters, providing warmth to the space.
Photo credit: David Giles


 SASI Studio
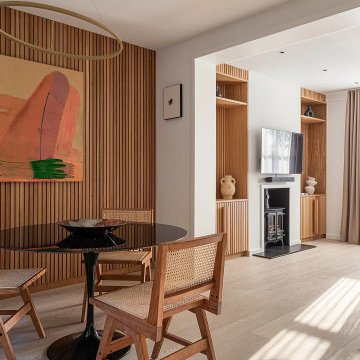
The dining area at House CN by SASI Studio features a warm timber slatted wall, natural woven chairs, a round glass dining table and a sculptural pendant light. The space opens into a calm living room with bespoke timber joinery, pale wood flooring, soft neutral curtains and a restored fireplace, creating a seamless connection between dining and relaxation.



 Olivier Chabaud Architecte - Paris & Luberon


Rénovation d'une salle à manger de château, monument classé à Apremont-sur-Allier dans le style contemporain.

 Wolf Architects

Wolf House is a contemporary home designed for flexible, easy living for a young family of 5. The spaces have multi use and the large home has a connection through its void space allowing all family members to be in touch with each other. The home boasts excellent energy efficiency and a clear view of the sky from every single room in the house.
 Bagnato Architecture & Interiors

The meals area is part of an open plan living, kitchen meals area the opens onto a a covered patio. The floor tiles are Walnut travertine stone tiles.

 GZ Homes
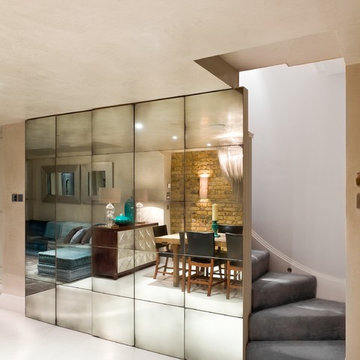
The staircase descends directly into the dining room, so to conceal them I designed a system of folding doors, clad in heavily antiqued mirror panels.

 Imperfect Interiors


The dining room in our Blackheath restoration project was panelled in a dark wood which contrasts with the paler oak herringbone parquet floor, a William Morris electric bind & pair of velvet armchairs panelled ceiling


Dining Room Design Ideas with Brown Walls
1