
Exterior Design Ideas
Refine by:
Budget
Sort by:Popular Today
1 - 20 of 7,479 photos
Item 1 of 2

 Anabode Design and Drafting

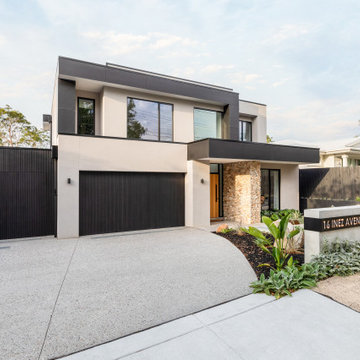

John and Emily’s journey to create their dream home in Ringwood, Melbourne, began when they purchased a 670m² property in 2020. The site, previously home to a modest 1960s 3-bedroom house, was the perfect location for their vision: to demolish the old structure and build a custom-designed family home that would meet the unique needs of their family of four, including their teenage daughter and Emily’s father.
With a clear idea of what they wanted, John and Emily partnered with Anabode Design and Drafting, specialists in custom home design and drafting in Melbourne’s eastern suburbs, to bring their dream to life. Anabode Design and Drafting worked closely with the couple to create a bespoke double-storey dwelling that blended functionality and style seamlessly, ensuring the design was perfect for their multi-generational lifestyle.
The new home includes four bedrooms, including a luxurious master suite and a guest room, three bathrooms, and a powder room. The layout was carefully considered to provide both privacy and flexibility, while still encouraging family connection. The design demonstrates intelligent architecture, solving functional challenges with elegant solutions, and maximizing the use of space without compromise.
The home was designed with an emphasis on natural light, creating a bright and welcoming atmosphere. Unexpected moments of delight are found throughout the home, and the flow from the spacious living areas to the outdoor alfresco lounge and pool is seamless—perfect for both entertaining and relaxation.
One of the standout features of this stunning property is the full-glass wall in the entry foyer, which offers a striking view of John and Emily’s impressive collection of vintage and high-end cars. This feature is a testament to the couple’s passion and attention to detail.
While the house was under construction, John and Emily were renting in nearby Vermont. Their emotional attachment to the project was evident, as they visited the site every day, driven by their excitement and passion for the home they were about to make their own. Their dedication to the project was clear, and it was this enthusiasm that made the collaboration with Anabode Design and Drafting so fulfilling.
The home was constructed by Eltcon for a budget of $1.6M–$1.7M and was completed in 2025. Throughout the building process, Eltcon worked closely with John and Emily to ensure the design was brought to life as envisioned, keeping the project within budget while maintaining the high standards of craftsmanship.
This custom-designed family home in Ringwood is a true reflection of the couple’s personality and lifestyle, brought to life by the collaborative effort of Anabode Design and Drafting and their trusted builder, Eltcon. A perfect example of how passion, precision, and a clear vision can result in a home that exceeds expectations.





 User
UserStadtvillenarchitektur weiter gedacht
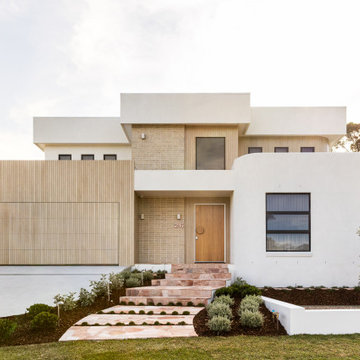

Mit dem neuen MEDLEY 3.0 hat FingerHaus am Unternehmensstandort Frankenberg eine imposante Stadtvilla im KfW-Effizienzhaus-Standard 40 eröffnet. Das neue Musterhaus ist ein waschechtes Smart Home mit fabelhaften Komfortmerkmalen sowie Multiroom-Audio und innovativer Lichtsteuerung. Das MEDLEY 3.0 bietet auf rund 161 Quadratmetern Wohnfläche reichlich Platz für eine Familie und beeindruckt mit einer frischen und geradlinigen Architektur.

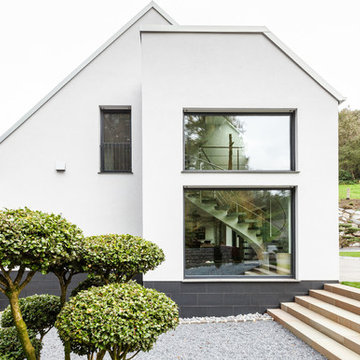
Das MEDLEY 3.0 präsentiert sich als elegante Stadtvilla. Die schneeweiß verputzte Fassade setzt sich wunderbar ab von den anthrazitfarbenen, bodentiefen Holz-Aluminium-Fenstern, der Haustür sowie dem ebenfalls dunkel gedeckten Walmdach. Ein echter Hingucker ist der Flachdacherker, der den Raum im Wohnzimmer spürbar vergrößert. Das MEDLEY 3.0 krönt ein Walmdach mit einer flachen Neigung von nur 16°. So entsteht ein zweites, großzügiges Vollgeschoss.








 Destination Living

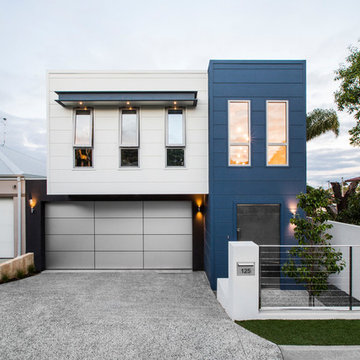
The brief for this project was for the house to be at one with its surroundings.


Integrating harmoniously into its coastal setting a focus for the house was to open it up to allow the light and sea breeze to breathe through the building. The first floor seems almost to levitate above the landscape by minimising the visual bulk of the ground floor through the use of cantilevers and extensive glazing. The contemporary lines and low lying form echo the rolling country in which it resides.
 User
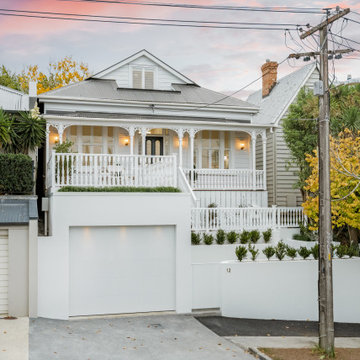

UserOld meets new in our colourful design for this original worker’s cottage. Our clients were extending the cottage and engaged us before the build to perfect their interior design. We focused on every interior detail, from colours to finishes, fixtures, lighting and joinery design.
 Architetto Marco Finardi - ALMA GROUP
Ristrutturazione totale


Si tratta di una piccola villetta di campagna degli anni '50 a piano rialzato. Completamente trasformata in uno stile più moderno, ma totalmente su misura del cliente. Eliminando alcuni muri si sono creati spazi ampi e più fruibili rendendo gli ambienti pieni di vita e luce.


Exterior Design Ideas
1