
Exterior Design Ideas with Shingle Siding
Refine by:
Budget
Sort by:Popular Today
1 - 20 of 137 photos
Item 1 of 3




 Mi Decor
Full front door restoration, from door being stripped back to bare wood, to new epoxy resin installation as a train and approved contractor. Followed up with hand painted primers, stain blocker and 3 top coat in satin. All made by hand painted skill, sand and dust off between coats. New door fitting was fully installed.

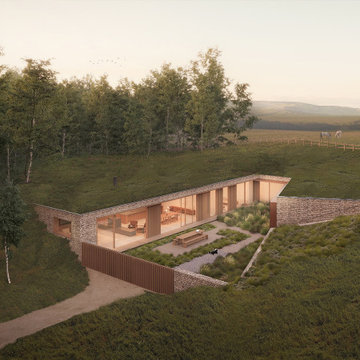
 PAD studio
This landscape led project resulted in a crafted underground home for a family seeking a calm and joyful retreat. A space which gathers them as a family and allows for intimate moments of reflection. Responding to the sloping topography of the site and wider landscape the home nestles into the slope, wrapped in the landscape in which it sits. On the edge of a village the site caused us to question the ideal of transition and terminus.
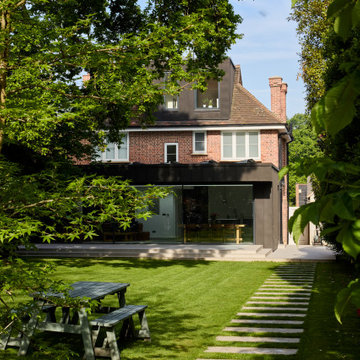
 Extension Architecture
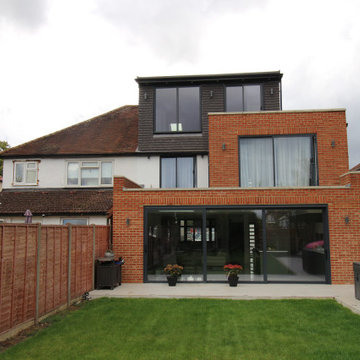
This stunning single storey extension with loft conversion combines classic red brick with modern dark cladding, creating a striking yet harmonious facade. The large sliding glass doors flood the rear open-plan living area with natural light, while the upper floors add additional living and bedroom spaces, maintaining the property's character with a contemporary twist.



 Architelle Architecture & Interior Design

New additions to the front of this Roseville home, located in a conservation area, were carefully detailed to ensure an authentic character.
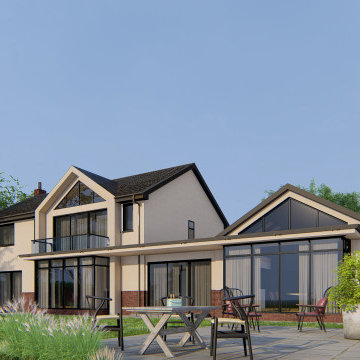 Extension Architecture
Beautiful bird eye view of proposed extension with large glass sliding doors opening up into the garden.
 Architelle Architecture & Interior Design
The pool, previously enclosed, has been opened up and integrated into the rear garden landscape and outdoor entertaining areas.
The rear areas of the home have been reconstructed to and now include a new first floor addition that is designed to respect the character of the original house and its location within a heritage conservation area.
 Mi Decor
Big exterior repair and tlc work in Cobham Kt11 commissioned by www.midecor.co.uk - work done mainly from ladder due to vast elements around home. Dust free sanded, primed and decorated by hand painting skill. Fully protected and bespoke finish provided.
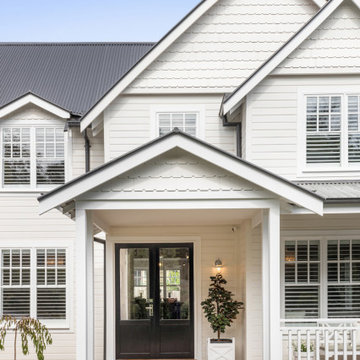
 Jigsaw Projects
Weatherboard home new build by Jigsaw Projects. This home is a white weatherboard character home.

 Canexel Construcciones

Fachada de vivienda de estilo moderno y mediterráneo en Barcelona. Acabada en mortero acrílico multicapa, composite y con cubierta plana y cubierta inclinada, ésta con teja cerámica.
 PRF Studio di Gianluca Pezzoli

Tutta la casa è rivestita in Pietra ed ha dettagli in legno, per essere ben contestualizzata nell'ambiente circostante;
Quella pietra da rivestimento è proprio caratteristica della zona. Tutti i serramenti, la parete Est della casa e le travi del portico sono in legno trattato per l'esterno
 Pohmann Projektplanung und Bauleitung GmbH

EFH mit 140 m² Wohnfläche: Holz100 Aussenwände. Ökologische Bauweise



1