
Formal Living Room Design Photos with Plywood Floors
Refine by:
Budget
Sort by:Popular Today
1 - 20 of 35 photos
Item 1 of 2




 EASY Interior Design ltd



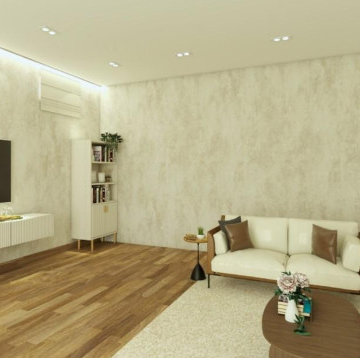
The feature wall is design to be functional, with hidden storage in the upper and bottom parts, broken down with a open showcase, lighted with LED strips.





 Oraanj Interior Design


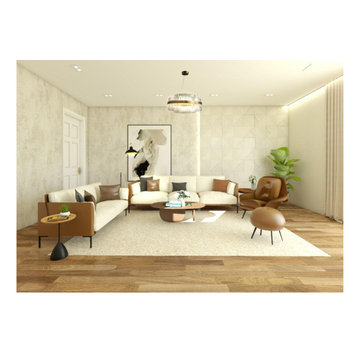
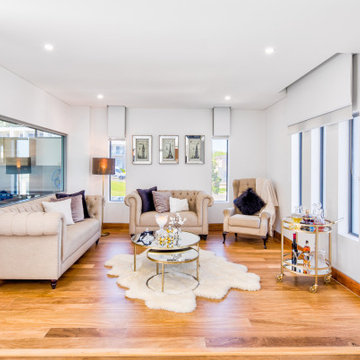
Transform your living room into a modern haven with our professional living room design ideas. Whether you need solutions for small spaces or the best colour schemes for a minimalist living room, we have inspiration for every home. Get cosy living room decor, elegant luxury living room furniture, and trendy living room ideas to update your space. Smart living room layout tips, besides innovative modern living room design solutions, may turn even the most open-plan living room into your dream one.
 Ing. Christian Weißmann GesmbH
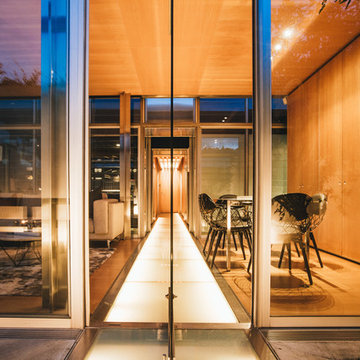

Blick auf die freigeformte Bar
Glasfächer rahmenlos in die Wand eingebaut. dazwischen Swarovski Starlight Glasfaserkristalle
Ein Homeoffice verbirgt sich hinter dem hinterleuchteten Onyx

 Francesco Pierazzi Architects

The project began with a modest brief to address deferred maintenance and upgrade essential services in a family home that no longer met the evolving needs of its occupants. Chief among the challenges was the lack of adequate storage, a pressing issue given the changing requirements of the owners.
As the design evolved, it became clear that there was an opportunity to restore the three-storey building to its former glory while enhancing and expanding its living spaces. This realisation shifted the project’s trajectory towards a more cohesive and ambitious vision, balancing practicality with an aesthetic recalibration that the property had long been missing.
FPA set out to craft a home that intimately reflected its inhabitants, creating spaces that are not only functional but resonate with their lifestyle. The design achieves a thoughtful balance of preservation, enhancement, and innovation, resulting in a home that feels both timeless and tailored.
The historical layout required minimal remodelling, with only localized interventions to improve flow and functionality. Additional space was gained through a hip-to-gable dormer extension under Permitted Development, seamlessly integrating new and old.

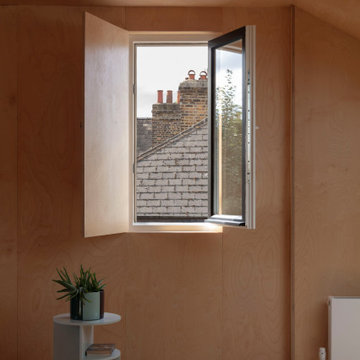
Externally, traditional materials like London stock bricks and slates honour the building’s heritage, while internally, a warmer, more contemporary palette transforms the home. Plywood, used extensively for wall linings, flooring, and bespoke joinery, showcases the potential of a humble material, offering both simplicity and refinement.
The material palette and finishes were deliberately understated yet sophisticated. Muted tones create calm and inviting spaces, while selective use of accent colours adds moments of joy and playfulness. The result is a project that feels grounded and serene, yet undeniably modern—a family home reimagined with sensitivity and character.
 Rainbow Painting Service Pty Ltd
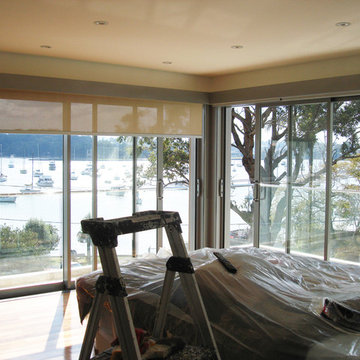
Modern Three Story House Interior Painting Scope of Work :
- Walls
- Ceilings
- Doors & Frames
- Skirting Boards
- Trims
Photo Credits :
Rainbow Painting Service Pty Ltd
 Oraanj Interior Design
Transform your living room into a modern haven with our professional living room design ideas. Whether you need solutions for small spaces or the best colour schemes for a minimalist living room, we have inspiration for every home. Get cosy living room decor, elegant luxury living room furniture, and trendy living room ideas to update your space. Smart living room layout tips, besides innovative modern living room design solutions, may turn even the most open-plan living room into your dream one.
1