
Formal Living Room Design Photos with Plywood Floors and Concrete Floors
Refine by:
Budget
Sort by:Popular Today
1 - 20 of 860 photos
Item 1 of 3
 Limitless Building

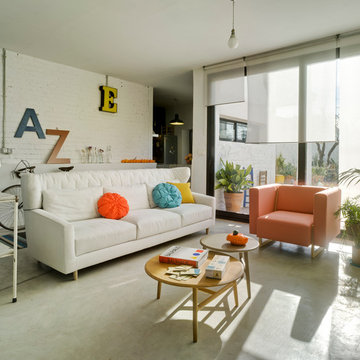


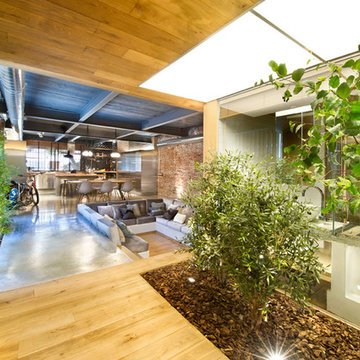
A four bedroom, two bathroom functional design that wraps around a central courtyard. This home embraces Mother Nature's natural light as much as possible. Whatever the season the sun has been embraced in the solar passive home, from the strategically placed north face openings directing light to the thermal mass exposed concrete slab, to the clerestory windows harnessing the sun into the exposed feature brick wall. Feature brickwork and concrete flooring flow from the interior to the exterior, marrying together to create a seamless connection. Rooftop gardens, thoughtful landscaping and cascading plants surrounding the alfresco and balcony further blurs this indoor/outdoor line.
Designer: Dalecki Design
Photographer: Dion Robeson










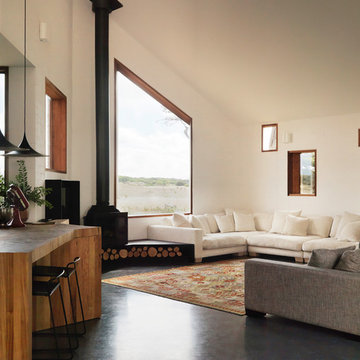
 Auhaus Architecture




Living room with pocket windows out to golf course view.
Photography: Trevor Mein




 Brickworks Building Products


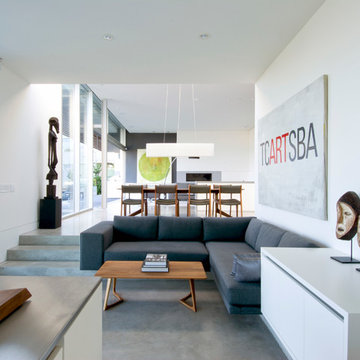

Modern living room.
Featured Product: Bowral Dry Pressed Brick in Bowral Blue
Location: Kensington NSW
Architect: Fox Johnston Architects
Builder: Oricon Developments
Bricklayer: Peninsula Projects
Photographer: Brett Boardman


1