
Green, Beige Living Room Design Photos
Refine by:
Budget
Sort by:Popular Today
1 - 20 of 37,564 photos
Item 1 of 3




 schemes & spaces


Bringing a modern touch to a period home lounge room. We injected colour through the occasional chairs and the art.





 Dragonfly Architects Pty Ltd
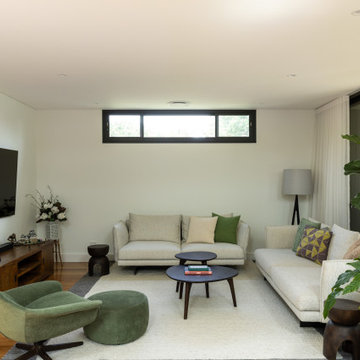

The living room exemplifies modern minimalist architecture with clean lines and a neutral color palette. Key features include large glass sliding doors for abundant natural light, wooden flooring paired with a central area rug for warmth, and contemporary furnishings. The space harmonizes functionality and aesthetic appeal making it inviting and refined.







 JLV Design Ltd
To brighten and warm the room, the ceiling between the lower ground floor and the ground floor was removed, allowing the south-facing light to flow through the front of the house. A sculptural staircase was added to connect the living room and the hallway.

 Studio Fabbri
The lounge has been designed as a calming yet sophisticated, family-friendly space, equally suited to entertaining guests or relaxing together for a quiet evening with a board game. We have retained and restored original details, including the coffered ceiling and lincrusta door panels, while installing triple-glazed sash windows and insulation to improve energy performance.
This space forms part of a wider retrofit of a beautiful Edwardian home in Bushey. We have worked closely with the client and their architect to balance energy efficiency with the preservation of the property’s character, while reflecting the family’s interior style.

 Atelier OLK
Salon de style haussmannien avec moulures élégantes au plafond et aux murs. La cheminée centrale est mise en valeur par des bibliothèques aériennes en bois et laiton doré.

 INTERIOR DZINE
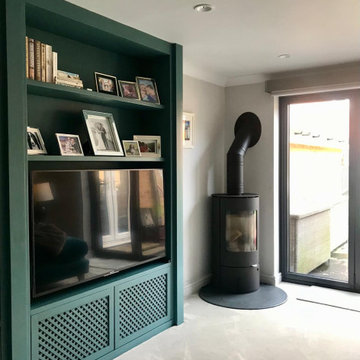
A corner log burner was installed to comply with Building regulations. This is a great-looking burner and the efficiency is not compromised.
1