
Living Room Design Photos
Refine by:
Budget
Sort by:Popular Today
1 - 20 of 29,108 photos
Item 1 of 2

 Studio Esar
The owners of this stunning Mosman Park home decided the only way was up when it came to their dream home, opting to add a modular second storey rather than buying an existing home or starting from scratch.






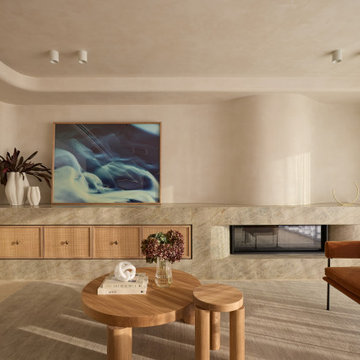

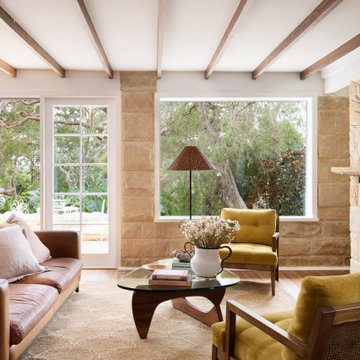

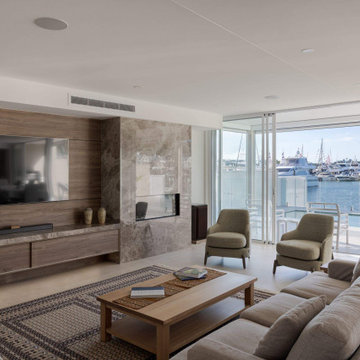
 BJF Joinery
This renovation embraced a classic design style with a seamless, high-end finish. The cabinetry was crafted in a combination of 2Pac Satin Finish (Dulux Vintage and Resene Triple Malta) and Polytec Woodmatt Notaio Walnut, offering both warmth and sophistication. The benchtops were specified in 40mm Quantum Quartz Argento with an Aris edge, paired with a 20mm Finestone Arana Brown Marble, creating a refined balance of tones and textures. Integrated appliances were selected to achieve the client’s request for a clean, uninterrupted look, while LED strip lighting was routed out beneath the overheads and media unit to add depth and functionality. The cabinetry was finished with bevelgrip and fingerpull openings for a streamlined aesthetic, complemented by soft-close drawer runners, hinges, and an integrated slide-out bin for added convenience.
The client’s brief was to achieve a timeless, classic design with fully integrated appliances for a seamless flow throughout the kitchen. Working closely with the interior designer, we managed the entire process directly with the client to ensure their vision was realised. Custom joinery was tailored to the home’s proportions, enhancing both style and functionality. Careful attention to detail during installation ensured flawless finishes and precise alignments. By combining thoughtful design with quality craftsmanship, we delivered a kitchen that is elegant, practical, and built to last.

 schemes & spaces

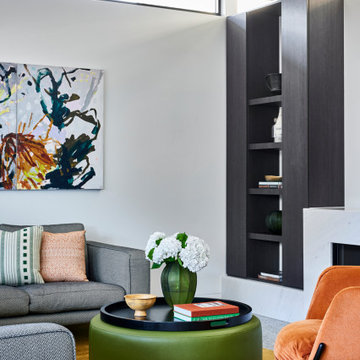
Bringing a modern touch to a period home lounge room. We injected colour through the occasional chairs and the art.










 Lúrae Studio
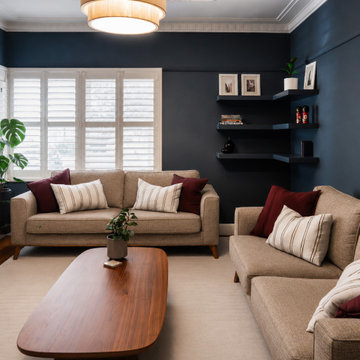
This lounge room renovation pairs deep navy walls and original ornate cornicing with plantation shutters and a sculptural timber coffee table. Floating corner shelves and midcentury-style sofas complete the space. Part of a heritage home renovation in Yarraville, Melbourne's inner west.
 Aperture
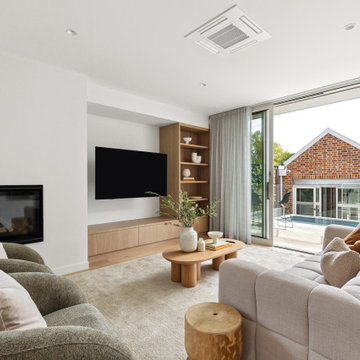
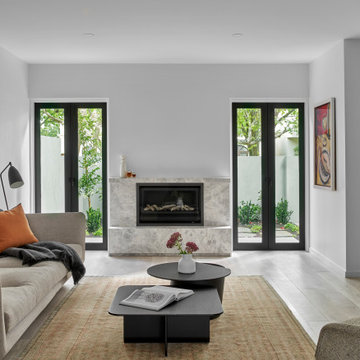
Open plan living area created through complete internal reconfiguration of a Toorak residence. The renovation removed compartmentalised rooms to establish spatial clarity and stronger connection to the rear extension and garden. A restrained material palette and integrated fireplace detail reinforce a calm, cohesive interior architecture approach.
Living Room Design Photos
1