
Living Room Design Photos with Beige Walls
Refine by:
Budget
Sort by:Popular Today
1 - 20 of 616 photos
Item 1 of 3
 Dekkobird Design

Scandi style living room with modern rustic touches. Tan leather settee, textured boho rug, midcentury modern chairs, linen curtains

 Studio Dean
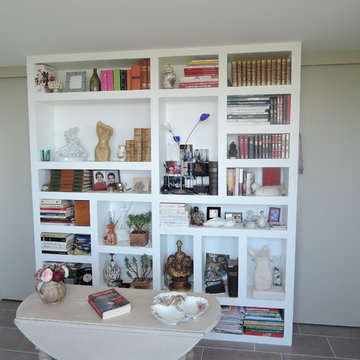

This loft apartment has its living quarters on the top floor - true loft style living and we needed to make the interior match that.


 User


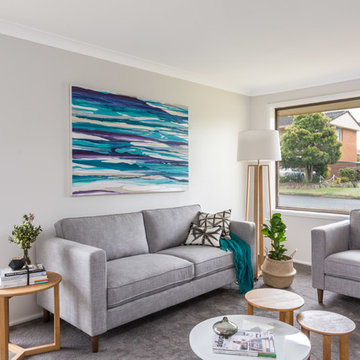
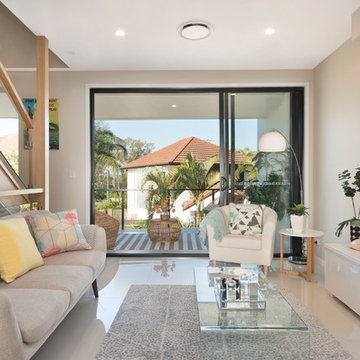
UserThis home was packed with lovey features including stunning timber floor boards. Combined with a light and neutral colour palette we were able to style creating warm and inventing look and feel. This styled living room really shows the how the space could be utilized and is a fantastic way for potential buyers to visualise the space to its full potential. Professionally styled by Revolution Style Hub : Property Styling.



 Laura Brunet


salon avec banquette en bois pour plus d'assises et pour créer une marche vers l'extérieur.
decoration berbère avec des tons de terracotta


 Melissa Carla Interiors
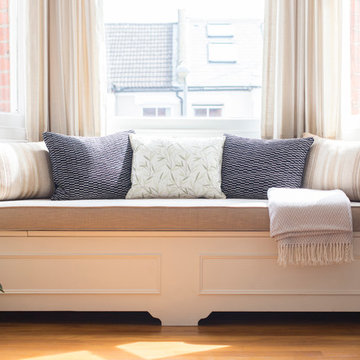
A traditional, elegant, country chic living room with a gorgeous bay window.
Joshua Tucker Photography



 Bemz Design AB

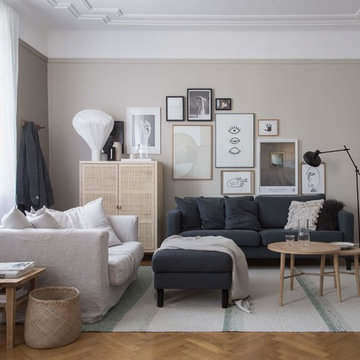
Bemz cover for Karlstad 3-seater and Karlstad footstool,
Fabric: Graphite Simply Linen
Bemz Cushion covers: Graphite Simply Linen
Stylist: Genevieve Jorn
Photographer: Niki Brantmark / My Scandinavian Home

 Khaya Studio
The St George house was a project with a fairly restricted budget which we needed to maximise to transform the space. Structural changes were kept to a minimum, moving one doorway and removing one wall.

The property had been stripped of character and charm so the priority was to restore this to the Victorian home. Old chipboard flooring was removed and replaced with reclaimed timber flooring from a local reclamation yard. Reclaimed boards have a more interesting grain and richer colour which deepens over time. Not only were they aesthetically more pleasing, they are the environmentally friendly solution, particularly when using a local salvage yard.
The vintage theme continued with the furniture sourcing - in the dining area a lovely big extendable Gplan dining table, Ercol's windsor quaker dining chairs and an old church pew. The livingroom was completed with an elegant collection of vintage finds and a large velvet sofa. Feature walls were created to balance the proportions of each room and mirrors radiate light around the space.
(See our Instagram page for before & after photos of the St George project)
1