
Living Room Design Photos with Beige Walls
Refine by:
Budget
Sort by:Popular Today
1 - 20 of 4,360 photos
Item 1 of 4
 Debra DeLorenzo Interiors - One Ranfurly Ltd
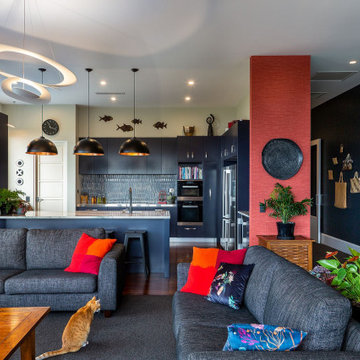
This navy kitchen now sits proudly in the center of the house, over looking the view and the family living spaces.






 DEN LIFE interiors
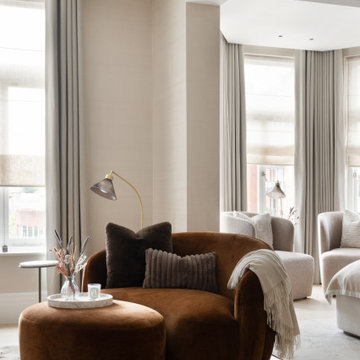
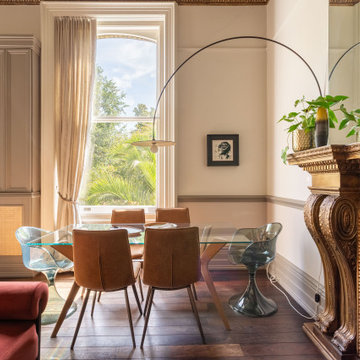

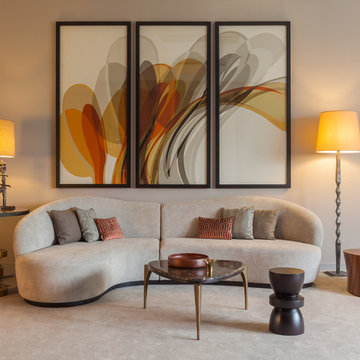

Regency flat with high ceilings and huge windows. Zoned into 2 seating areas and a dining area. Storage built in and blended into the space adding texture. Regency period details given a lift with gold and wallpapered ceiling and modern furniture with eclectic art draws you through the space
 Reyne Design
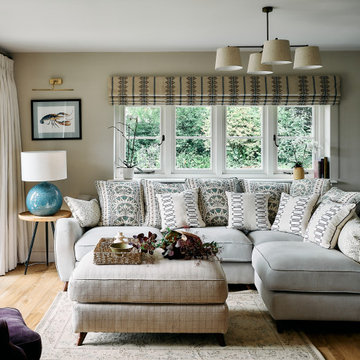
A bright and inviting living room, an extension of the modern kitchen in a beautiful 400-year-old thatch cottage. This family-friendly space offers comfort and style with a large corner sofa adorned with patterned cushions, a versatile ottoman, and stunning garden views through bi-fold doors. Designed for relaxation and seamless indoor-outdoor living, it perfectly blends contemporary design with the charm of a period property



 Studio Fabbri

An open and minimal space—perfect for family life, where the kids can pull out their toys and stay connected to the kitchen. By evening, it transforms into a cosy retreat for music and relaxation. A bespoke wall unit houses the owners’ extensive vinyl collection.
The deep plywood window seat invites you to pause and take in the view, with built-in drawers providing smart storage for toys and everyday clutter. A natural material palette, accented with pops of colour, keeps the space warm and inviting, while slatted panels enhance acoustic comfort in this open-plan setting.
 Goldstone Interiors
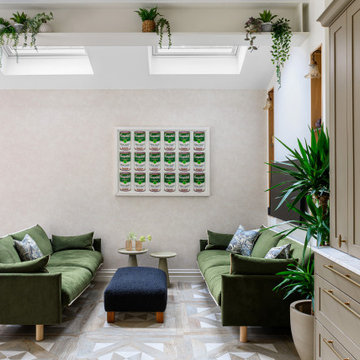
The impressive 3 meter ceiling in the kitchen gives this room it's own importance. With a skylights and an exposed steel beam and beautiful pendant your eye is drawn up as well as across the space. With green accents running through the design as well as the print of the upholstered banquette, there is a real sense of inside/outside living.



 Annalisa Carli Architetto
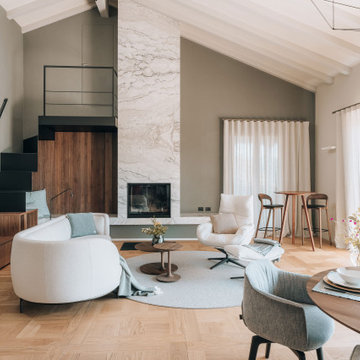
Un elegante soggiorno moderno con un ampia finestra offre una vista spettacolare su lago di Como e sulle montagne. Lo spazio, arredato con tonalità neutre di bianco e grigio, è diviso in una zona salotto con divano curvo e poltrona con poggiapiedi e una zona pranzo con tavolo rotondo sormontato da una lampada dal design contemporaneo . Il soffitto con travi a vista in legno chiaro e un parquet in rovere con quadrotte decorate aggiungono un tocco di calore e tradizione all'ambiente moderno. Il grande camino con panca, interamente rivestito da marmo Camouflage è il grande protagonista di questo spazio.
Foto di Simone Furiosi e Simone Marulli
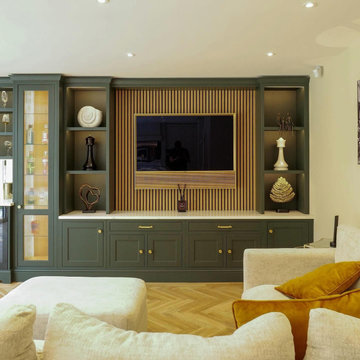
 Portfolio Kitchens
TV Media Unit and Home Entertainment Area
As part of a stunning open-plan living project, this beautiful in-frame style media unit perfectly complements the adjoining kitchen and home bar. Finished in a striking blue colour, it creates a bold focal point, while slatted wood walls and integrated lighting add warmth and texture to the space, elevating the overall design.

 Dekkobird Design

Scandi style living room with modern rustic touches. Tan leather settee, textured boho rug, midcentury modern chairs, linen curtains
1