
Living Room Design Photos with No Fireplace and Panelled Walls
Refine by:
Budget
Sort by:Popular Today
1 - 20 of 259 photos
Item 1 of 3

 Studio Fabbri

A large wall of storage becomes a reading nook with views on to the garden. The storage wall has pocket doors that open and slide inside for open access to the children's toys in the open-plan living space.


 RCD DESIGN

Living room area with bespoke media and wall unit including bookcase, tv area, cupboards and electric fire. Light oak panelling and floor. Large sofa with ottoman, rugs and cushions softening the look. white shutters maintain privacy but let the light in.

 Warren French Interiors
A full re-design and style of a Georgian stone house in Cornwall. In this snug room we added Feature panelling in white to complement the media unit.

We selected fabrics for cushions and curtains to go with the existing blue sofa, and decided to give the ceiling a dark blue to contrast with the white walls.
The drinks cabinet is a light-up feature of the room which also doubles as a home bar for parties.
 Abney and Cove Limited
Abney & Cove were brought on board to re-think a largely under-used lower ground floor room. Given the family's love of reading and the room's separation from the hustle and bustle of the ground floor kitchen and dining area, a cosy library room was the perfect choice. A wall-to-wall bookcase provided ample storage space for their extensive collection - and with multiple comfy spots to curl up with a literary classic, the room has been reinvented as a place to escape, rather than a room to forget.
 Oraanj Interior Design
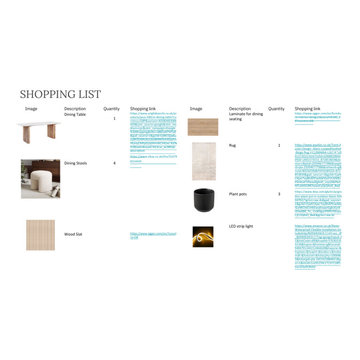
Give your house a facelift with the renovation of a luxurious living room, using a perfect blend of luxury and sophistication. Discover how luxury living room designs feature personalised living room furniture to your taste and space. Create a modern and sophisticated ambiance with thoughtfully selected colour schemes and high-end finishes, oozing refinement. Create a bright room with statement lighting pieces that impress, transitioning into seamless flow with open-concept living room arrangements. Add comfort in style with high-end flooring options on display in custom cabinetry for a flawless, functional presentation. Make it yours with luxurious decor accents that speak to your taste and infuse high-tech home technology to make life easier. Finally, go ahead and optimise spaces with solutions that will make every inch in your living room count, balancing luxury with practicality. This renovation will render your living room breathtakingly comfortable and highly functioning.
 April Hamilton Interiors LLP
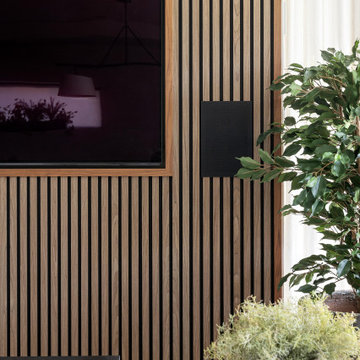
A bold black feature wall showcasing a striking triptych of turtle artwork, complemented by a tribal-inspired floor lamp and carefully styled accessories.
The contrast of the deep wall with the artwork and decorative accents creates a dynamic, stylish corner full of character and contemporary flair.
 Furniture And Choice
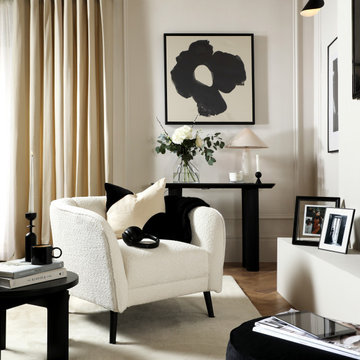

Mid-century, but make it contemporary. The Loren has soft, elegant curves and modern black legs. And its low back brings a casual, relaxed feel.

 Studio Fabbri

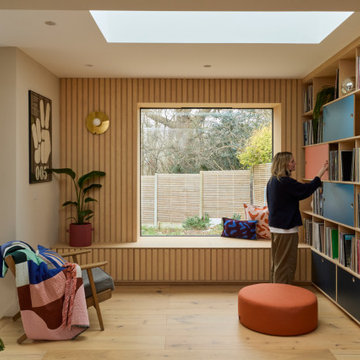
An open and minimal space—perfect for family life, where the kids can pull out their toys and stay connected to the kitchen. By evening, it transforms into a cosy retreat for music and relaxation. A bespoke wall unit houses the owners’ extensive vinyl collection.
The deep plywood window seat invites you to pause and take in the view, with built-in drawers providing smart storage for toys and everyday clutter. A natural material palette, accented with pops of colour, keeps the space warm and inviting, while slatted panels enhance acoustic comfort in this open-plan setting.
 David Reid Homes

This stunning home showcases the signature quality workmanship and attention to detail of David Reid Homes.
Architecturally designed, with 3 bedrooms + separate media room, this home combines contemporary styling with practical and hardwearing materials, making for low-maintenance, easy living built to last.
Positioned for all-day sun, the open plan living and outdoor room - complete with outdoor wood burner - allow for the ultimate kiwi indoor/outdoor lifestyle.
The striking cladding combination of dark vertical panels and rusticated cedar weatherboards, coupled with the landscaped boardwalk entry, give this single level home strong curbside appeal.
 PRESTIGE & MORE Ltd.


This modern living room design showcases a sophisticated and contemporary aesthetic, characterized by its curved elements and clean, flowing lines. The use of vibrant colors, integrated lighting, and high-quality materials creates an inviting and comfortable space that is both stylish and functional. The design seamlessly combines form and function, making it an ideal space for relaxation and social gatherings.
Layout and Structure:
Curved Elements: The living room prominently features curved walls and furniture, which create a fluid and harmonious flow throughout the space. This curvature not only enhances the visual appeal but also contributes to a more dynamic and inviting atmosphere.
Seating Arrangement: A large, curved sectional sofa serves as the centerpiece of the room, providing ample seating for guests. The curved design fosters a sense of intimacy and encourages conversation.
Ceiling Design: The ceiling features a unique, curved design with integrated LED strip lighting that highlights the architectural details and adds a modern touch.
Materials and Finishes:
Furniture: The sofa and chairs are upholstered in high-quality, durable fabrics in neutral tones, ensuring both comfort and longevity. The curved coffee table and side tables are made from sleek, modern materials such as glass and metal.
Walls and Flooring: The walls are finished with a smooth, matte texture in neutral colors, creating a calming backdrop for the vibrant accents. The flooring is finished with light-coloured hardwood or high-quality laminate, enhancing the bright and airy feel of the room.
Lighting:
Ambient Lighting: Built-in LED strip lighting runs along the ceiling and wall features, providing a soft, ambient glow that highlights the curved architecture and creates a warm and inviting atmosphere.
Accent Lighting: Additional accent lighting, such as modern floor lamps and table lamps, is strategically placed to enhance specific areas of the room and add to the overall aesthetic.
Decor and Accessories:
Colorful Accents: The room is adorned with vibrant, colorful cushions and decor items that add personality and warmth to the neutral backdrop. These pops of colour create visual interest and a playful yet sophisticated vibe.
Plants and Greenery: The inclusion of potted plants and greenery brings a touch of nature indoors, enhancing the fresh and lively ambiance of the space.
Modern Artwork: Abstract wall art and decorative pieces are used to add depth and character to the room, complementing the contemporary design.
Key Features:
Sectional Sofa: The large, curved sectional sofa is the focal point of the room, providing a comfortable and stylish seating solution. The sofa is complemented by colorful cushions that add a vibrant touch.
Coffee and Side Tables: The modern coffee table and side tables feature curved designs that echo the overall theme of the room. These tables provide functional surfaces for drinks, books, and decorative items.
Built-in Shelving: Custom-built shelving units are integrated into the curved walls, offering both storage and display space for books, art, and decor items.
Color Scheme:
Primary Colours: The primary colour palette consists of neutral tones such as white, beige, and light grey, creating a serene and elegant foundation.
Accent Colors: Vibrant accents in shades of blue, green, pink, and yellow are used throughout the room to add energy and interest. These colours are primarily introduced through cushions, artwork, and decor items.
This modern living room design not only maximizes comfort and functionality but also creates a visually stunning environment that is perfect for both relaxation and entertainment. The careful consideration of materials, lighting, and layout ensures that the space is both practical and aesthetically pleasing.
 User


UserThis project was fantastic to manage, the high ceiling could allow accentuating wall beaming to look amazing as they do. The light colour of Inox from Craige and Rose gives that elegant subtle glow against the brilliant white ceilings. Adding a white brushed parquet flooring to keep the light scheme allowing the sun to reflect all around the room. The blue chair was chosen for the colour and style, modern but not too modern. The lighting was already in the property which worked very well indeed. This project was all about capturing the light in the most subtle way for Eco benefits.

1