
Modern Green Kitchen Design Ideas
Refine by:
Budget
Sort by:Popular Today
1 - 20 of 1,062 photos
Item 1 of 3
 3bd Architects
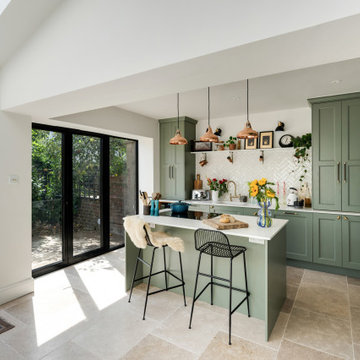
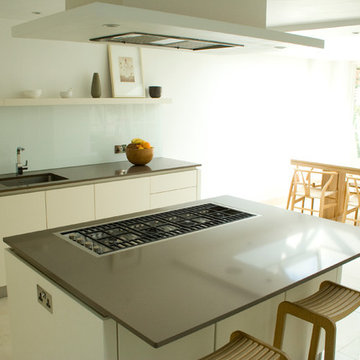
Richmond Road is a residential domestic side return extension to a Victorian terrace house in the heart of Montpelier. 3bd Architects designed the extension to the property to create an open-plan kitchen space to connect to the garden and allow plenty of natural light to flow into this space.
3bd's Services included concept design and building control drawings. Conker Construction have done an amazing job with the construction and the detailing.



 Siobhan Loates Interiors
Tom Sullam Photography
Schiffini kitchen
Saarinen Tulip table
Vitra Vegetal Chair






 The Main Company
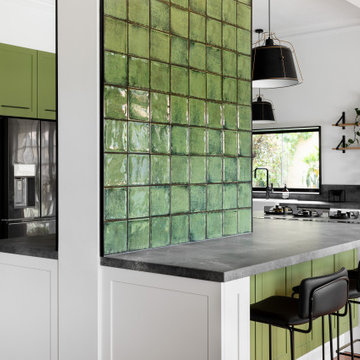

We completed a project in the charming city of York. This kitchen seamlessly blends style, functionality, and a touch of opulence. From the glass roof that bathes the space in natural light to the carefully designed feature wall for a captivating bar area, this kitchen is a true embodiment of sophistication. The first thing that catches your eye upon entering this kitchen is the striking lime green cabinets finished in Little Greene ‘Citrine’, adorned with elegant brushed golden handles from Heritage Brass.
 Panorama Cabinets


American oak veneer doors with black satin overheads and island bar. The 20mm ceasarstone bench top is on trend with a fully integrated fridge and pullout pantry. Kitchen Design and Made by Panorama Cabinets in Melbourne.



 Nolte Kitchens UK
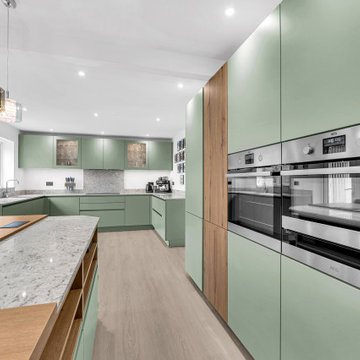

To add depth and contrast to this green & grey kitchen scheme, we opted for the Manhattan Volcanic Oak as an accent, creating an earthy, harmonious palette that resonated with our customers aesthetic sensibilities.
The Avocado green provided a vibrant yet soothing touch, while the volcanic oak introduced warmth and texture, establishing a perfect balance between colour and material.

 ROCK + POPPINS


From the outset it was clear that this kitchen was going to be a bit different. Our client wanted to re-create the slightly off-beat & interesting vibe of a South London deli. So we designed an honest & graphic, hand-made birch ply kitchen, with wall-box shelving for openly displaying not only kitchen goods, but also this family's personality. Achieving a comfortable & worn-in look was key - we fell in love with the idea of using patinated materials & vintage finishes to juxtapose against the clean & contemporary lines of the graphic kitchen cabinetry.



 Diemme3 Interior Design

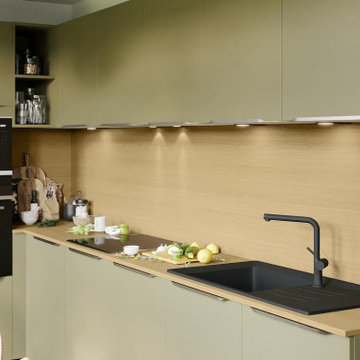

La cucina, con sviluppo lineare, arreda la parete integrandosi nell'ambiente con eleganza.
La scelta di colori contrastanti e la finitura laccata le conferiscono carattere, armonizzandosi perfettamente con la calda pavimentazione effetto legno.
1