
278,563 Orange, Black Home Design Photos
 Blue Tea Kitchens and Bathrooms
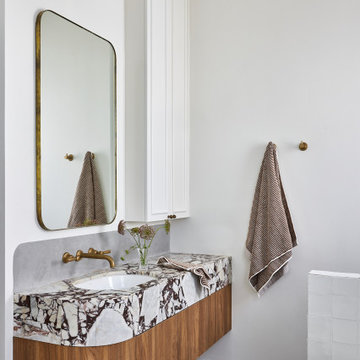

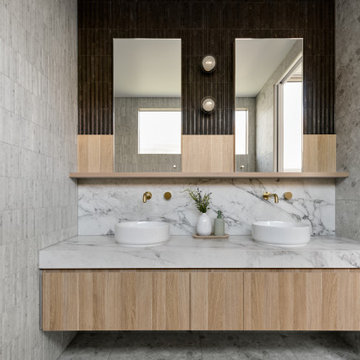


A minimal designed bathroom using texture and natural materials. The marble vanity is a feature of the space exuding luxury and elegance.





 Mihaly Slocombe




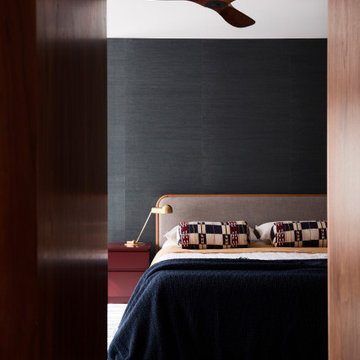

Hood House is a playful protector that respects the heritage character of Carlton North whilst celebrating purposeful change. It is a luxurious yet compact and hyper-functional home defined by an exploration of contrast: it is ornamental and restrained, subdued and lively, stately and casual, compartmental and open.
For us, it is also a project with an unusual history. This dual-natured renovation evolved through the ownership of two separate clients. Originally intended to accommodate the needs of a young family of four, we shifted gears at the eleventh hour and adapted a thoroughly resolved design solution to the needs of only two. From a young, nuclear family to a blended adult one, our design solution was put to a test of flexibility.
The result is a subtle renovation almost invisible from the street yet dramatic in its expressive qualities. An oblique view from the northwest reveals the playful zigzag of the new roof, the rippling metal hood. This is a form-making exercise that connects old to new as well as establishing spatial drama in what might otherwise have been utilitarian rooms upstairs. A simple palette of Australian hardwood timbers and white surfaces are complimented by tactile splashes of brass and rich moments of colour that reveal themselves from behind closed doors.
Our internal joke is that Hood House is like Lazarus, risen from the ashes. We’re grateful that almost six years of hard work have culminated in this beautiful, protective and playful house, and so pleased that Glenda and Alistair get to call it home.





 Hatch Interiors
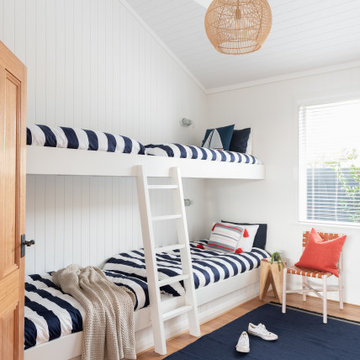
This stunning beach house combines coastal charm with country elegance, creating a timeless summer
retreat full of character. The crisp white paneling, vaulted ceilings, and natural timber floors set a breezy
and inviting tone, while bold, darker elements like black fixtures, navy stripes, and deep charcoal accents
add striking contrast and depth. These carefully chosen details bring a unique personality to the home,
creating moments of interest that stand out against the light, airy palette.
Rattan light fixtures, wicker furniture, and soft linen textiles soften the space, adding warmth and
texture to the clean lines and striking contrasts. The seamless connection to the outdoors through
expansive windows and alfresco spaces allows the beauty of the coastal surroundings to flow effortlessly
into the home. This residence exudes a relaxed sophistication, perfect for unwinding after sun-soaked
days or entertaining family and friends in a space filled with timeless charm and undeniable character.



 Colourcube Interiors
Service - Custom Interior Design Services for New Build and Furniture / Styling.
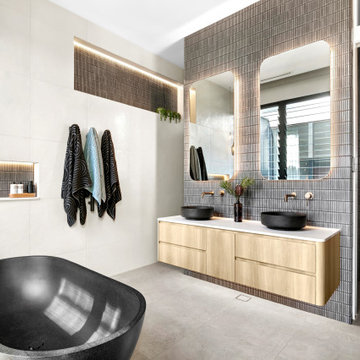

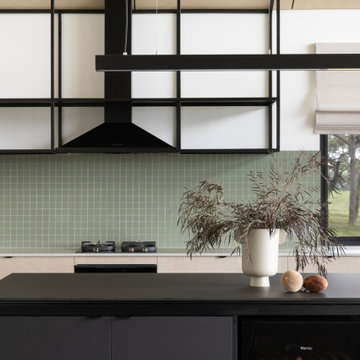
Outcome - We couldn’t be more thrilled with the Contemporary Australian Farmhouse we have designed for our clients. The perfect escape to enjoy, unwind and take in the stunning scenery and views from all areas of the home. We maximised the floor plan and window layout with the farmhouses elevations to achieve this. We designed the kitchen and bathrooms to incorporate functional elements and textured materials while considering the architectural design. The furniture, window treatments and styling compliment the material selections and continue the colour palette and theme of raw and organic materials and fabrics.



1