
Powder Room Design Ideas
Refine by:
Budget
Sort by:Popular Today
1 - 20 of 3,506 photos
Item 1 of 2



 Sai Interiors Ltd
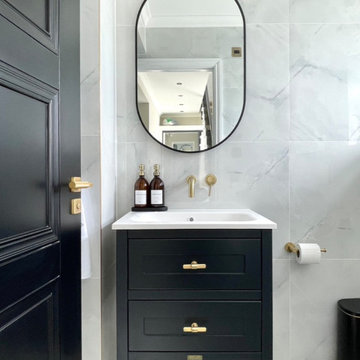
This project was the complete reconfiguration and extension of a clients home. We worked on the spatial layout and design for each room.
The client wanted a middle eastern aesthetic with marble tiles and brass accents.

For the cloakroom commissioned a bespoke painted Harvey George vanity unit and selected these beautiful handles to create a focal point.

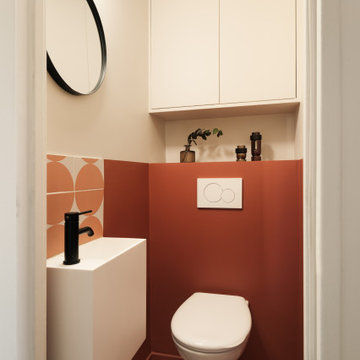
 POËSIS STUDIO
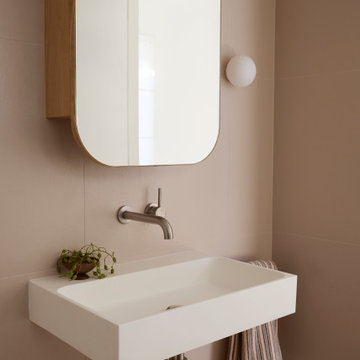

Toilettes moderne aux tons brique et beige clair, avec carreaux sur mesure et faïence murale.
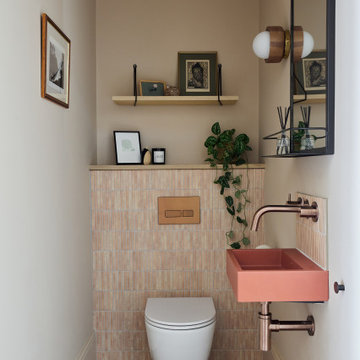







 Interia Design Ltd
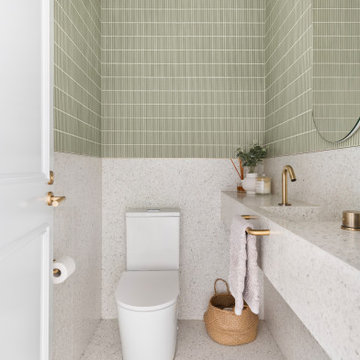

The cloakroom is on the lower ground floor and doesn't have natural light. It was kept fresh and light with a contemporary twist of marble herringbone floor and kitkat wall tiles paired with woods, straw and clay for warmth and rustic vibes. The mirror is a vintage find.


 GDP Interior Design
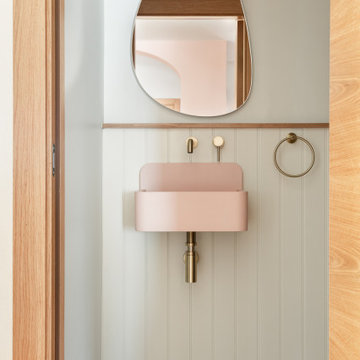
A plain powder room with no window or other features was transformed into a glamorous space, with hotel vibes.
 Charlotte Bucciero Interiors

A lovely Cloakroom design within the larger home redecoration scheme with Concrete floor tiles and a floating sink for space saving.
 Novak & Parkes Designs
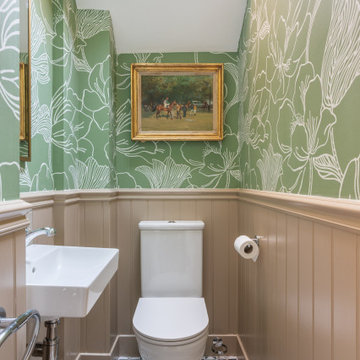

We added a new lease of life to this cloakroom, with it's last remodel being over 20 years ago our clients wanted to create an impact.
Adding this new style of panelling to the lower walls really updated the space.
 Lignes personnelles

Un WC japonais simple et design avec sa niche rétroéclairée en bois qui amène la chaleur
 VORBILD Architecture

A bold and whimsical powder room featuring tropical-themed wallpaper with lush greenery and a playful lemur climbing a tree. The black-and-white checkered floor adds a classic yet dynamic pattern, while a globe-shaped glass light fixture enhances the eclectic charm.

1