
Small Kitchen with Granite Splashback Design Ideas
Refine by:
Budget
Sort by:Popular Today
1 - 20 of 249 photos
Item 1 of 3

 AZ estudi - Arquitectura y Reformas


La reforma de la cuina es basa en una renovació total del mobiliari, parets, paviment i sostre; a la vegada es guanya espai movent una paret i transformant una porta batent en una porta corredissa.
El resultat es el d’una cuina pràctica i optimitzada, alhora, el conjunt de materials segueix la mateixa sintonia.
La reforma de la cocina se basa en una renovación total del mobiliario, paredes, pavimento y techo; a la vez se gana espacio moviendo una pared y transformando una puerta batiente por una puerta corredera.
El resultado es el de una cocina práctica y optimizada, a la vez, el conjunto de materiales sigue la misma sintonía.

 Sarah Jane Kitchens

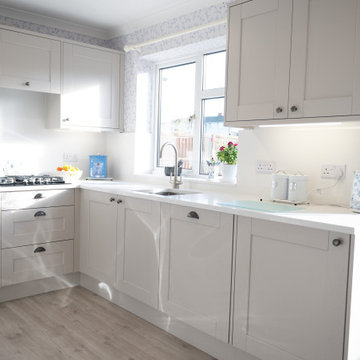

Our latest installation showcases the timeless Belsay shaker kitchen in a soft, elegant Cashmere finish from our Second Nature range. Designed for both style and practicality, this kitchen features Kesseböhmer pull-out storage solutions for seamless functionality and convenience.
A Bosch gas hob and Bosch integrated dishwasher bring trusted performance and modern efficiency, while the stunning 30mm Bianco Shimmer Quartz worktop with a full matching splashback and sill adds a touch of luxury and durability.
The space is beautifully grounded with Quickstep Canyon Oak Beige flooring, creating a warm, inviting atmosphere that complements the subtle tones of the cabinetry.
 WAD, LLC
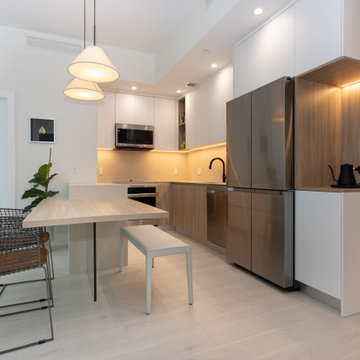


This Miami kitchen is a perfect representation of modern minimalism, offering a clean and functional space that is both stylish and welcoming. The design features a neutral color palette, combining crisp white cabinetry with warm wood accents to create a sense of comfort and elegance. Stainless steel appliances and sleek black fixtures enhance the contemporary feel of the kitchen.
The integrated dining area includes a custom-built table paired with industrial-style chairs, blending seamlessly with the rest of the kitchen. Thoughtful lighting, such as the pendant lamps above the dining table, creates a warm and inviting atmosphere while providing focused task lighting for the workspace.
The open layout and efficient use of space make this kitchen both functional and visually appealing. It's ideal for those who appreciate simplicity and functionality without compromising on style. Every detail, from the soft-close cabinetry to the understated decor, has been thoughtfully designed to enhance both practicality and aesthetics.




 eba Haussmann

Prendre son temps et créer la maison de ses rêves, c’est le choix qu’a fait le propriétaire de cette maison de 3 niveaux au cœur du 13e arrondissement de Paris. Il y a quelques mois, il a fait le pari d’investir dans un bien à réhabiliter entièrement afin d’en faire un espace qui lui ressemble. C’est dans ce cadre que nous avons eu l’opportunité de l’accompagner dans son projet de rénovation de cuisine.
 Dream Up Habitat

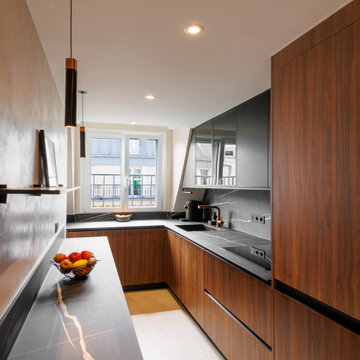
Imaginez une cuisine parisienne élégante, où les armoires en noyer à gorge noire apportent chaleur et modernité. Le bois riche contraste magnifiquement avec le plan de travail en granit marbré noir et blanc, où des veines blanches se dessinent délicatement sur une base noire profonde. L'éclairage subtil met en valeur la texture du noyer et la brillance du granit, créant un espace à la fois sophistiqué et accueillant. Les détails en laiton brossé et les appareils en acier noir mat complètent cette harmonie parfaite entre tradition et modernité.
 Fables de Murs

Dans ce studio tout en longueur la partie sanitaire et la cuisine ont été restructurées, optimisées pour créer un espace plus fonctionnel et pour agrandir la pièce de vie.
Pour simplifier l’espace et créer un élément architectural distinctif, la cuisine et les sanitaires ont été regroupés dans un écrin de bois sculpté.
Les différents pans de bois de cet écrin ne laissent pas apparaître les fonctions qu’ils dissimulent.
Pensé comme un tableau, le coin cuisine s’ouvre sur la pièce de vie, alors que la partie sanitaire plus en retrait accueille une douche, un plan vasque, les toilettes, un grand dressing et une machine à laver.
La pièce de vie est pensée comme un salon modulable, en salle à manger, ou en chambre.
Ce salon placé près de l’unique baie vitrée se prolonge visuellement sur le balcon.



 Ridgeway Interiors

Immerse yourself in the sophistication of our matt white and handleless kitchen, carefully crafted to bring a touch of contemporary elegance to your home.
At the heart of this kitchen lies the Blaupunkt double oven, a symbol of culinary mastery and innovation. Our clients can now enjoy the effortless preparation of delectable meals while basking in the convenience of modern technology. The double sink and Quooker tap add functionality and style, allowing you to tackle daily kitchen tasks easily. Enjoy the convenience of instant boiling water at your fingertips – ideal for making tea and coffee, or cooking up a storm.
Discover the hidden treasures within our smart pullout storage, meticulously designed to maximise your kitchen’s efficiency. Say goodbye to clutter and embrace an organised culinary haven. Complementing this masterpiece is the matching utility, seamlessly blending functionality with aesthetics. It keeps our client’s kitchen essentials close at hand while maintaining a cohesive design throughout their home.
Experience the epitome of culinary artistry with the Bora hob, combining exquisite design with unparalleled performance. Indulge in precise temperature control and effortless cooking, creating culinary delights that will leave your guests in awe.
The worktop, accompanied by a matching splashback, is a stunning focal point that ties the kitchen together. The seamless integration and durable surface ensure beauty and practicality, providing the perfect backdrop for gastronomic endeavours.
Discover the pinnacle of kitchen design and functionality with Ridgeway Interiors’ kitchen projects – just visit our projects page for heaps of inspiration.
 Diane Berry Kitchens
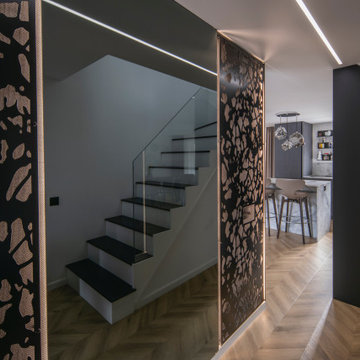
This Eggersmann kitchen designed by Diane berry just ticks all the boxes for her client a couple with no children and two small dogs. They have plenty or storage space and their washer and dryer is hidden under the stairs along with the manifolds and boiler. Every detail is thought out and considered making sure they have drinks and glass storage along with food and a small sociable island too. The luxurious material enhance toe calm feel as does the blade ceiling lights and shaped mirror added a feel of space too. We did a smart entrance space for shoes and coats and laser wall to add drama and styling.
 AZ estudi - Arquitectura y Reformas
La reforma de la cuina es basa en una renovació total del mobiliari, parets, paviment i sostre; a la vegada es guanya espai movent una paret i transformant una porta batent en una porta corredissa.
El resultat es el d’una cuina pràctica i optimitzada, alhora, el conjunt de materials segueix la mateixa sintonia.
La reforma de la cocina se basa en una renovación total del mobiliario, paredes, pavimento y techo; a la vez se gana espacio moviendo una pared y transformando una puerta batiente por una puerta corredera.
El resultado es el de una cocina práctica y optimizada, a la vez, el conjunto de materiales sigue la misma sintonía.
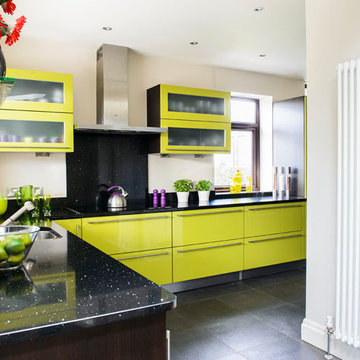
 Arlington Interiors
As featured in the July 2013 issue of Real Homes magazine, this Mignonette Green and Dark Oak kitchen is a real eye catcher.
In the feature Carmen Reynolds goes on to say::
"We always knew we would buy our kitchen from Arlington Interiors in Leeds... It has a great reputation for quality and service and we wanted to buy the best we could afford"

1