
Small Kitchen Design Ideas
Refine by:
Budget
Sort by:Popular Today
1 - 20 of 30,468 photos
Item 1 of 2

 Mihaly Slocombe
Coburg Frieze is a purified design that questions what’s really needed.
The interwar property was transformed into a long-term family home that celebrates lifestyle and connection to the owners’ much-loved garden. Prioritising quality over quantity, the crafted extension adds just 25sqm of meticulously considered space to our clients’ home, honouring Dieter Rams’ enduring philosophy of “less, but better”.
We reprogrammed the original floorplan to marry each room with its best functional match – allowing an enhanced flow of the home, while liberating budget for the extension’s shared spaces. Though modestly proportioned, the new communal areas are smoothly functional, rich in materiality, and tailored to our clients’ passions. Shielding the house’s rear from harsh western sun, a covered deck creates a protected threshold space to encourage outdoor play and interaction with the garden.
This charming home is big on the little things; creating considered spaces that have a positive effect on daily life.
 MCM Studio
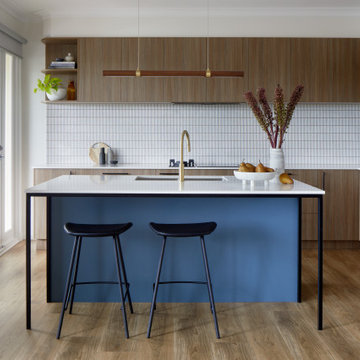
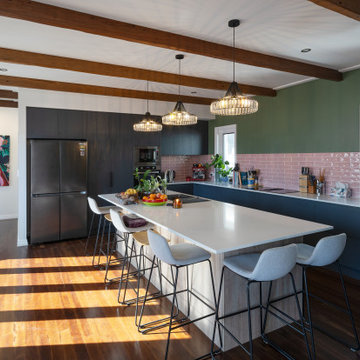
A family in Rosanna renovated their kitchen to create a more functional and connected heart of the home. The project focused on improving flow and usability while introducing a refined material palette that better reflects the way the family lives and entertains.






 Xanda Interior Design
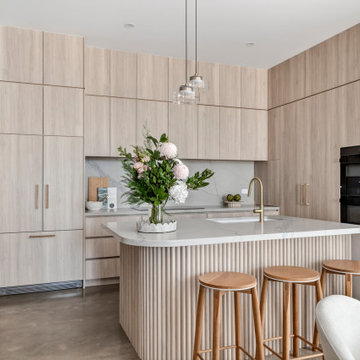
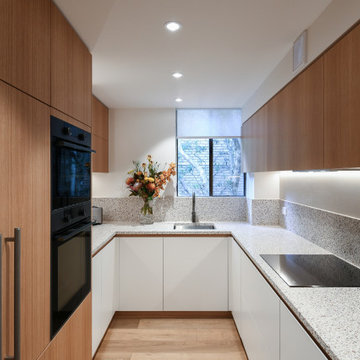
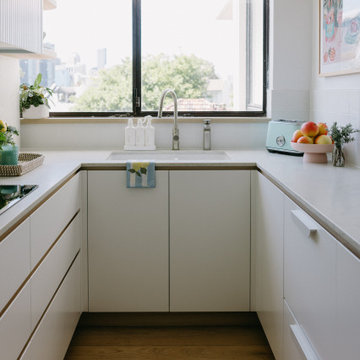
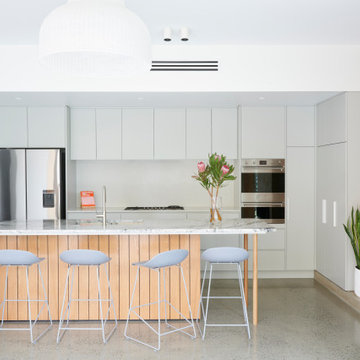
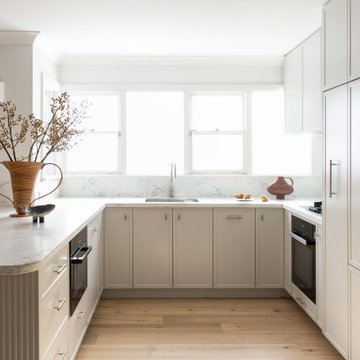
Modern Kitchen Design: Custom natural timber veneer cabinetry paired with striking terrazzo benchtops. This highly functional layout is part of the extensive Sydney townhouse renovation.


 Perrie Designs

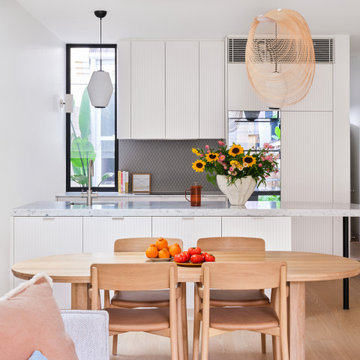
Reimagined kitchen design at Perrie Designs Mosman House IV Project transformed this kitchen from being closed off to being open and functional.


 Spin Design Limited
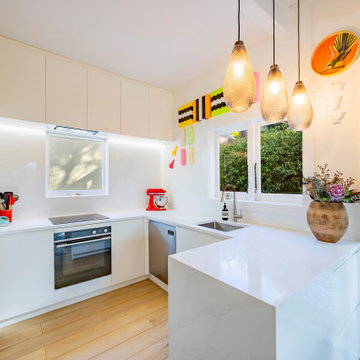
The cabinetry features flat-faced Melteca Warm White – Satin doors, panels, and drawers—creating a cohesive and clean finish throughout. Integrated handle slots on lower cabinetry and push-to-open pantry doors elevate the minimalist feel while keeping functionality at the forefront.
The floating shelves and toekicks also match in Melteca Warm White – Satin, allowing them to visually recede and support the calming, cohesive palette.
The kitchen benchtop and splashback are finished in Trendstone Cala Eleganza, a soft and sophisticated surface with subtle veining that adds texture and interest without overwhelming the space. The corner waterfall ends finish the peninsula beautifully, giving it sculptural presence.
 Finch London

Compact U-shaped kitchen in Hackney
Matt Lacquer doors in Ceramic Blue by Sanderson
Bespoke Handles and Box Shelves in American Black Walnut
40mm thick American Black Walnut worktops
Scallop tiles by Mosaic Del Sur
Copper Pendant by Nordlux
Photos by Polly Tootal


 BCK Interiors
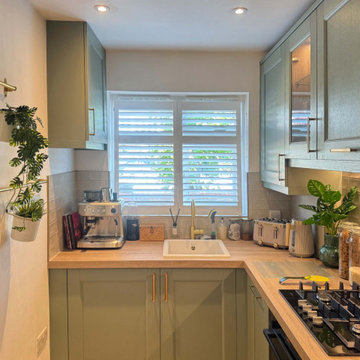
This classic kitchen in Lewisham demonstrates how thoughtful design and carefully chosen finishes can create a space that feels both elegant and highly functional. A timeless palette, practical layout and warm natural materials come together to make the most of every element of the design.
Our Design Choices
The cabinetry is from Caledonia Kitchens, finished in Reed Green. This rich, earthy green brings character and warmth to the space, while gold-finished handles provide a refined contrast that enhances the kitchen’s classic styling.
Worktops & Appliances
Worktops are in 50mm Bardolino Oak laminate, introducing the warmth and texture of natural timber. The substantial profile adds depth to the design, complementing the green cabinetry and creating a welcoming atmosphere.
Appliances are by NEFF and include an oven, fridge-freezer, dishwasher, gas hob, canopy extractor, and integrated washing machine, ensuring everyday functionality is seamlessly incorporated into the design.
Special Features
A Caple ceramic sink is paired with a brushed gold brass tap, echoing the warm metallic finish of the cabinetry hardware for a cohesive look.
Every aspect of the layout has been carefully considered to maximise storage, functionality and ease of use, proving that a well-designed kitchen can deliver both practicality and timeless style.
Ready to begin your own kitchen transformation? Book a design consultation with our team and let’s create a kitchen tailored to your home and lifestyle.
 Studio 29 Architects
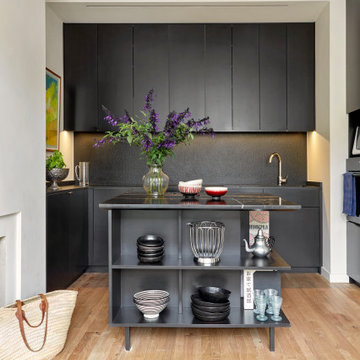
Built in black kitchen taking advantage of the room height, and compacting the footprint to allow for a spacious informal seated area beyond.
 Higham Furniture
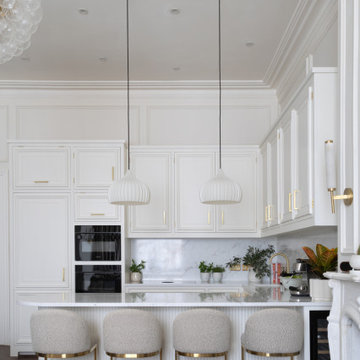
This Belsize Park kitchen combines classic panelled cabinetry with more contemporary detailing, including a curved peninsula finished with a fluted back panel and integrated seating. The cabinetry is painted in Paint & Paper Library Cashmere I and fitted with Hendel & Hendel Liberty brushed satin brass handles in mixed 160mm and 320mm sizes. Tall housing units incorporate a built-in fridge freezer alongside the oven stack, helping maximise storage within a relatively compact footprint. The peninsula also accommodates a Caple wine cooler, while the 30mm TechniStone Calacatta Olympos worktop and splashback continue throughout the space for a consistent finish.
 Sally Conran Studio Ltd.

Sally was asked to design and oversee the complete refurbishment of this stunning yet poorly converted one bedroom apartment set in a handsome period mansion block on the outskirts of Covent Garden in Central London.
Enormously high ceilings give this apartment a New York lofty feel while large original windows flood the space with natural light. Sally discovered that original windows and decorative pillars had been boarded up and so immediately set about reinstating these unique period features. A streamlined kitchen with expansive lightly veined worktops and contemporary oak cabinetry was designed to compliment a classic oak parquet floor, giving the apartment a light, contemporary and natural feel.
Small Kitchen Design Ideas
1