
Small U-shaped Laundry Room Design Ideas
Refine by:
Budget
Sort by:Popular Today
1 - 20 of 78 photos
Item 1 of 3
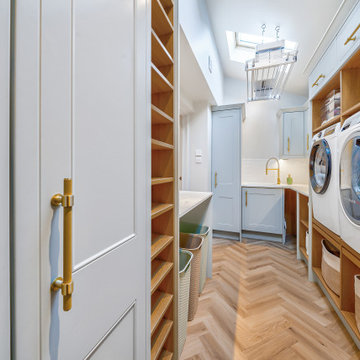
 DEN LIFE interiors
By stealing space from the garage we could add in a separate utility room. A working plan for laundry and storage requirements was worked out and all details considered for a bespoke highly functioning space. By using soft colour on the units and the walls we kept the space fresh and light.

 Philip Clay Kitchen Designs LTD

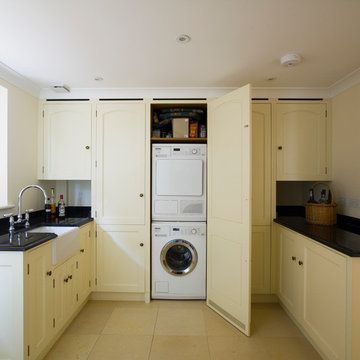
A beautiful and functional space, this bespoke modern country style utility room was handmade at our Hertfordshire workshop. A contemporary take on a farmhouse kitchen and hand painted in light grey creating a elegant and timeless cabinetry.



 Roundhouse
Roundhouse Urbo and Metro matt lacquer bespoke kitchen in Farrow & Ball Railings and horizontal grain Driftwood veneer with worktop in Nero Assoluto Linen Finish with honed edges. Photography by Nick Kane.




 Carnell's Design



European laundry with overhead cabinets, deep sink and floor to ceiling cupboard storage. Using the same materials and finishes as seen in the adjoining kitchen and butler’s pantry
Natalie Lyons Photography


 Justine ATTARD - Aménagements Intérieurs

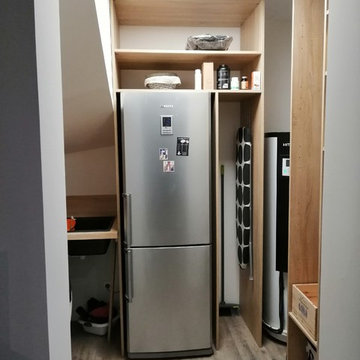

Réalisation d'une arrière cuisine (cellier / buanderie).
Il permet d'intégrer un réfrigérateur, une machine à expresso et une machine lavante-séchante.
Il dispose d'un point d'eau pour l'entretien du linge, d'un emplacement pour la planche à repasser, l'aspirateur et l'étendoir à linge, ainsi que de nombreux rangements.



 Hunter Anderson Architecture


This Laundry Room and Guest Toilet is kept with the same color ways and finis hings to match the kitchen and new bathroom/en-suite. The Linen cupboard is shallow inside and backs onto the fridge. It also creates the depth required for the Washing machine depth. the tiles add a wow factor for this room.



 Hunter Anderson Architecture

A compact Laundry with bespoke laundry cabinet with pull out laundry hamper for a small space.
 Philip Clay Kitchen Designs LTD

A beautiful and functional space, this bespoke modern country style utility room was handmade at our Hertfordshire workshop. A contemporary take on a farmhouse kitchen and hand painted in light grey creating a elegant and timeless cabinetry.
1