
Small Laundry Room Design Ideas
Refine by:
Budget
Sort by:Popular Today
1 - 20 of 1,943 photos
Item 1 of 2



 Small Bathroom Renovations Perth


Laundry Renovation, Modern Laundry Renovation, Drying Bar, Open Shelving Laundry, Perth Laundry Renovations, Modern Laundry Renovations For Smaller Homes, Small Laundry Renovations Perth

 Jasmine McClelland Design
Contemporary warehouse apartment in Collingwood.
Photography by Shania Shegedyn

 Outpost London
Hillersdon Avenue is a magnificent article 2 protected house built in 1899.
Our brief was to extend and remodel the house to better suit a modern family and their needs, without destroying the architectural heritage of the property. From the outset our approach was to extend the space within the existing volume rather than extend the property outside its intended boundaries. It was our central aim to make our interventions appear as if they had always been part of the house.
 MMAD Architecture


Laundry at top of stair landing behind large sliding panels. Each panel is scribed to look like 3 individual doors with routed door pulls as a continuation of the bedroom wardrobe
Image by: Jack Lovel Photography
 Cutting Edge Cabinetry

The use of a simple colour palette, combined with soft close hardware and recessed LEDs under the overhead cabinetry, results in a beautiful yet functional laundry space.
Featuring:
Benchtop - Buller Stone Matt 20mm
Handles - Marcella Anthracite
Cabinetry - Bestwood Eucalyptus
 houseology

Laundry cupboard 90cm wide x 60cm deep created by "borrowing" space from bathroom. A worktop over the washing machine is a place for plies of ironing while garments for airing can by hing on the rail placed 120cm above the worktop. A tall slot to one side forms a home for the irnining board and cleaning products.
Philip Lauterbach

 The Kitchen Designer


A small beachside home was reconfigured to allow for a larger kitchen opening to the back yard with compact adjacent laundry. The feature tiled wall makes quite a statement with striking dark turquoise hand-made tiles. The wall conceals the small walk-in pantry we managed to fit in behind. Used for food storage and making messy afternoon snacks without cluttering the open plan kitchen/dining living room. Lots of drawers and benchspace in the actual kitchen make this kitchen a dream to work in. And enhances the whole living dining space. The laundry continues with the same materials as the kitchen so make a small but functional space connect with the kitchen.


 New Leaf Design Studios


The laundry has been completely replaced with this fresh, clean and functional laundry.. This image shows the pull out bench extension pushed back when not in use

 Higham Furniture
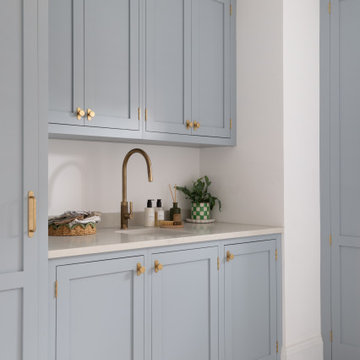
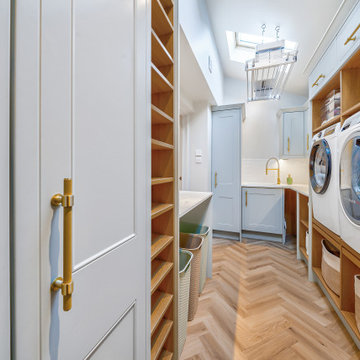
Finished in Little Greene Bone China Blue 107, the utility room continues the home's bespoke joinery with traditional in-frame Shaker cabinetry featuring generous 60mm rails and stiles. Corston Kilburn furniture knobs and 128mm handles in brass introduce a subtle warmth against the soft blue cabinetry.
A 30mm Carrara quartz worktop provides a durable surface for everyday household tasks, while full-height storage, wall cabinets and a dedicated sink maximise functionality without compromising on the refined aesthetic established throughout the rest of the home.

 Hampshire Design Consultancy Ltd.
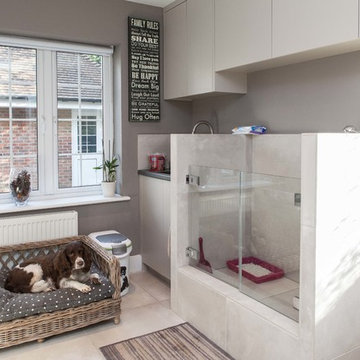
Utility rom with Dog bed and area to shower dog after one of those muddy rural hikes in the South Downs.
 DEN LIFE interiors
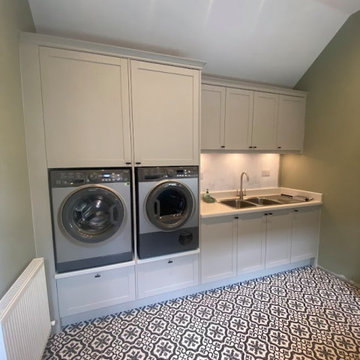

By stealing space from the garage we could add in a separate utility room. A working plan for laundry and storage requirements was worked out and all details considered for a bespoke highly functioning space. By using soft colour on the units and the walls we kept the space fresh and light.

Small Laundry Room Design Ideas
1