Houzz Logo Print

Staircase Design Ideas

holly
holly
Coastyle Building SolutionsCoastyle Building Solutions



open tread floating Tasmanian Oak staircase
Victorian Renovation
Simpson & VoyleSimpson & Voyle


Inspired by the luxurious hotels of Europe, we were inspired to keep the palette monochrome. but all the elements have strong lines that all work together to give a sense of drama. The amazing black and white geometric tiles take centre stage and greet everyone coming into this incredible double-fronted Victorian house. The stunning, architect-designed new staircase, is the beating heart of the house reconfiguration. A simple, sculptural form, runs like a spine from basement to top floor. The curves of this bespoke staircase work effortlessly with the stone of the floortiles and the wood of the staircase flooring. The windows which are seen on the left and right of the staircase, open the view from front to back of the house.
La tradición actualizada en un caserío
MUGARRI DECORACIONMUGARRI DECORACION
Gran hall rústico a modo de salón de entrada. Decoración y mobiliario con un toque añejo que empasta perfectamente con la estructura de madera antigua.
Project | Coastal Beach House
Eco Outdoor USAEco Outdoor USA

Architecture & Interiors: Studio Esteta Photography: Sean Fennessy Located in an enviable position within arm’s reach of a beach pier, the refurbishment of Coastal Beach House references the home’s coastal context and pays homage to it’s mid-century bones. “Our client’s brief sought to rejuvenate the double storey residence, whilst maintaining the existing building footprint”, explains Sarah Cosentino, director of Studio Esteta. As the orientation of the original dwelling already maximized the coastal aspect, the client engaged Studio Esteta to tailor the spatial arrangement to better accommodate their love for entertaining with minor modifications. “In response, our design seeks to be in synergy with the mid-century character that presented, emphasizing its stylistic significance to create a light-filled, serene and relaxed interior that feels wholly connected to the adjacent bay”, Sarah explains. The client’s deep appreciation of the mid-century design aesthetic also called for original details to be preserved or used as reference points in the refurbishment. Items such as the unique wall hooks were repurposed and a light, tactile palette of natural materials was adopted. The neutral backdrop allowed space for the client’s extensive collection of art and ceramics and avoided distracting from the coastal views.
Riverside Luxury
Riverside Luxury
April Hamilton Interiors LLPApril Hamilton Interiors LLP
A striking entryway featuring a floating oak staircase paired with bold black skirting detailing, setting a contemporary yet timeless tone. Beneath the stairs, the space is styled with black storm lanterns that nod to the contrasting skirting, alongside an oversized pot with an elegant olive tree to bring greenery and movement, softening the architectural edges. A sleek bench with a large mirror enhances functionality while adding depth and reflection, creating a balanced blend of style, comfort and sophistication.
Podesttreppe mit Sitzstufen in Esslingen
Holzmanufaktur Ballert e.k.Holzmanufaktur Ballert e.k.

Maßgefertigte Podesttreppe mit integrierten Sitzstufen aus Eichenholz – modernes Design, klare Linien und durchdachte Funktion für stilvolles Wohnen in Esslingen.
Open Tread Glass Staircase | Oak | Peterborough, Cambridgeshire
Abbott-Wade StaircasesAbbott-Wade Staircases
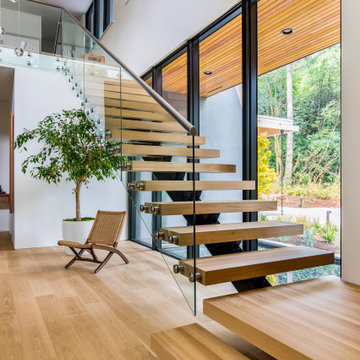
Abbott-Wade installed this elegant new Seamless Glass staircase in Peterborough, Cambridgeshire, combining the timeless appeal of natural oak with the clean, modern look of seamless glass. Designed and built as a complete replacement, the staircase features handcrafted oak treads, risers and handrails, carefully finished to highlight the natural character and warmth of the timber. To enhance the contemporary feel, seamless toughened glass panels were installed without the use of brackets or visible fixings. This minimalist design allows for uninterrupted sightlines and maximum light flow, making the space feel brighter and more open. This staircase is a perfect example of Abbott-Wade’s ability to blend traditional joinery with modern design. Each element was measured, crafted and fitted with precision, resulting in a high-quality, bespoke feature that adds lasting value and style to the home.
Appartamento luminosissimo | 120 MQ
Cinzia DesignCinzia Design
Attrezzatura contenitiva per valorizzare lo spazio sotto la scala
Brixton
Brixton
UserUser


Bespoke plywood stairs and storage lead up to a sleeping platform in the eaves. Dark framed artwork pops against neutral brilliant white walls. Rope handrail adds additional texture and interest.
Wandsworth Common Family Home
Imperfect InteriorsImperfect Interiors

We added a sisal runner with black trim to the staircase in this house, and painted the spindles & side of the staircase black to contrast with the pale walls.

Staircase Design Ideas

1