
Transitional Living Room Design Photos with a Freestanding TV
Refine by:
Budget
Sort by:Popular Today
1 - 20 of 905 photos
Item 1 of 3
 Clare Elise Interiors


Stunning Living Room embracing the dark colours on the walls which is Inchyra Blue by Farrow and Ball. A retreat from the open plan kitchen/diner/snug that provides an evening escape for the adults. Teal and Coral Pinks were used as accents as well as warm brass metals to keep the space inviting and cosy.



 Catherine Wilman Interiors
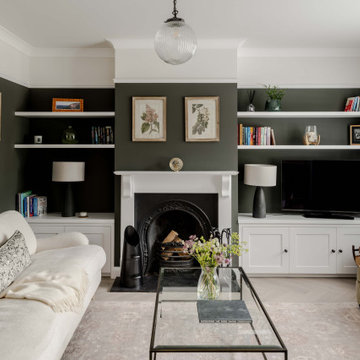

Our apartment project in Bramham Gardens, London, SW5. We knocked-through the living room wall and added bespoke bi-folding doors to the new dining area.
 Decorbuddi
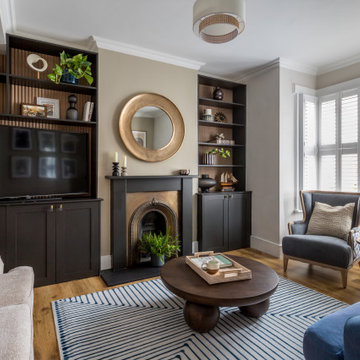
The living area combines a sophisticated neutral palette of earthy tones with dark wood and antique brass accents, complemented by contemporary décor and reeded wall panels within bespoke built-in shelving units for a modern-classic look.


 VORBILD Architecture
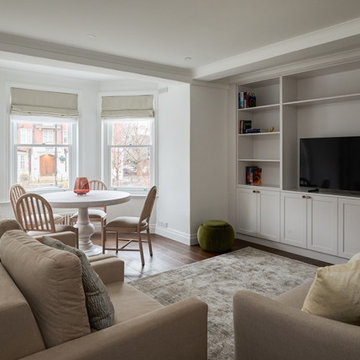
This photograph captures a tastefully appointed open-plan living and dining area in a contemporary home. The space features a built-in media wall with shaker-style cabinetry, brass knobs, and open shelving that surrounds a central television. Adjacent to this area is a bay window seating zone with a round pedestal dining table and a mix of upholstered and wooden dining chairs. The neutral-toned sofas, layered textiles, and soft furnishings offer a cozy, cohesive palette, while wide plank dark wood floors and Roman blinds complete the elegant, understated atmosphere. Natural light floods the room through large sash windows, enhancing its warm and inviting character.










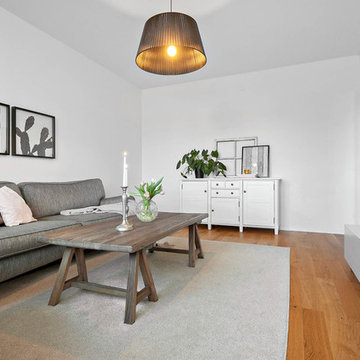


 CARTA NOVA : Architecture & Beyond
Developed as a Project Architect for Mulroy Architects
Photographs: Joakim Boren

1