
Transitional Living Room Design Photos with Ceramic Floors
Refine by:
Budget
Sort by:Popular Today
1 - 20 of 296 photos
Item 1 of 3
 User
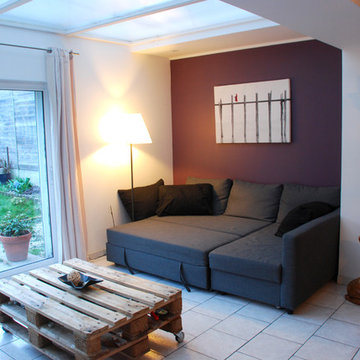
UserSéquence Home Staging pour cette maison des années 70..
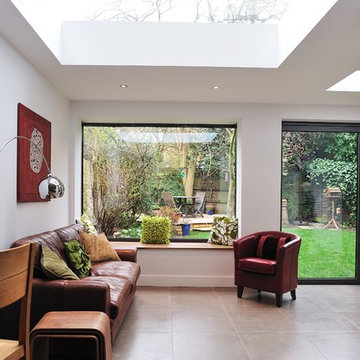
Couleur et Décoration Ambiance mi Ethix Chic, mi Industrielle de ce salon avec vue sur le jardin
Agence Inside DECO

 Vanessa Leyland Interiors

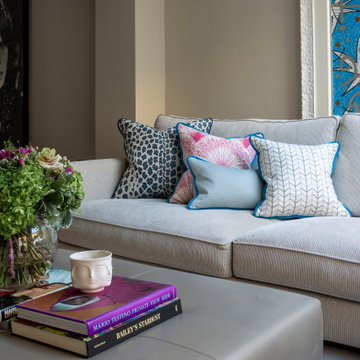
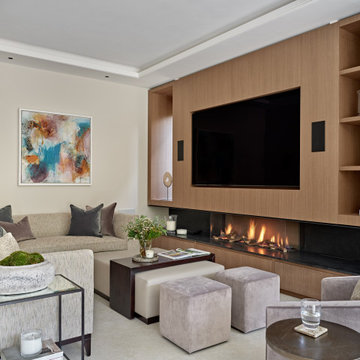
Sofa in the living area of an open plan extension in a Chelsea townhouse property in London renovated by Vanessa Leyland Interiors



 A New Day - Interior Design Studio


The living room at Highgate House. An internal Crittall door and panel frames a view into the room from the hallway. Painted in a deep, moody green-blue with stone coloured ceiling and contrasting dark green joinery, the room is a grown-up cosy space.



 Chrysalide Architecture

Meuble sur mesure suspendu avec portes et tiroirs pour offrir un maximum de rangements tout en étant fonctionnel pour ranger le décodeur et les éléments wifi.
Les facades en blanc ne laissent ressortir que le plateau en stratifié coloris chêne miel.
Des éléments suspendus avec et sans porte, viennent créer un élément déstructuré qui apporte une touche d'originalité
De nouveaux rideaux et stores dans le même tissu ont été posés pour créer une harmonie visuelle.




 Studio Makin
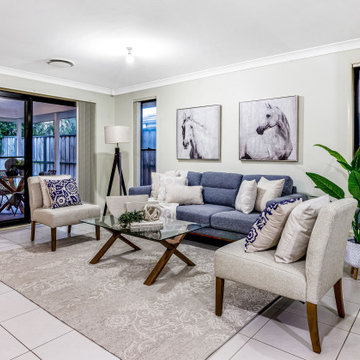
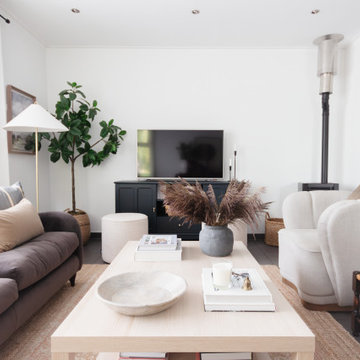

We used a combination of previously owned pieces of furniture and introduced some new pieces, which worked perfectly with the white walls, allowing the furniture to add depth and texture. The simple and affordable coffee table added a modern touch to help balance some of the more traditional pieces.
The fire in the corner created a challenge in creating a focal point, so we worked around focusing the chairs in a conversational way and positing the freestanding TV centrally to this seating.

 Chrysalide Architecture

Meuble sur mesure suspendu avec portes et tiroirs pour offrir un maximum de rangements tout en étant fonctionnel pour ranger le décodeur et les éléments wifi.
Les facades en blanc ne laissent ressortir que le plateau en stratifié coloris chêne miel.
Des éléments suspendus avec et sans porte, viennent créer un élément déstructuré qui apporte une touche d'originalité
De nouveaux rideaux et stores dans le même tissu ont été posés pour créer une harmonie visuelle.
 A New Day - Interior Design Studio
The living room at Highgate House. An internal Crittall door and panel frames a view into the room from the hallway. Painted in a deep, moody green-blue with stone coloured ceiling and contrasting dark green joinery, the room is a grown-up cosy space.


1