
U-shaped Kitchen with Flat-panel Cabinets Design Ideas
Refine by:
Budget
Sort by:Popular Today
1 - 20 of 23,607 photos
Item 1 of 3


 Maytree Studios
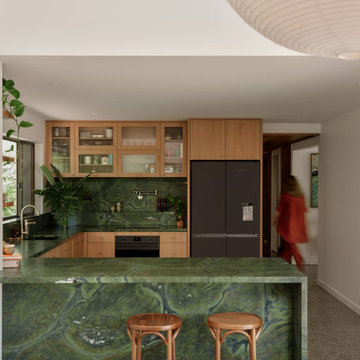
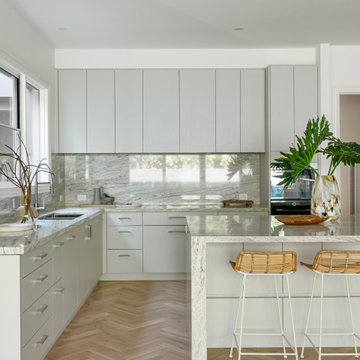
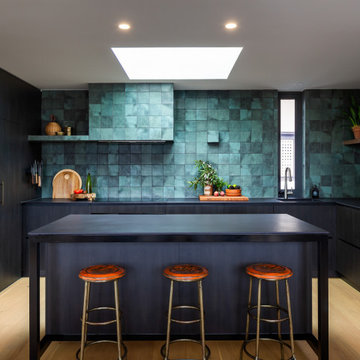
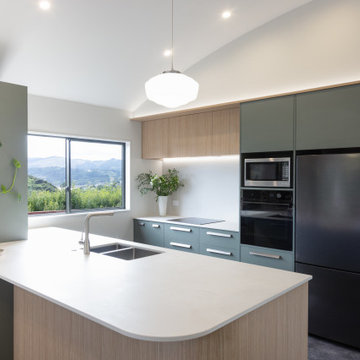
The perfect mix of modern and contemporary products and materials. The green tones create a sense of calming.


 AJB Kitchens
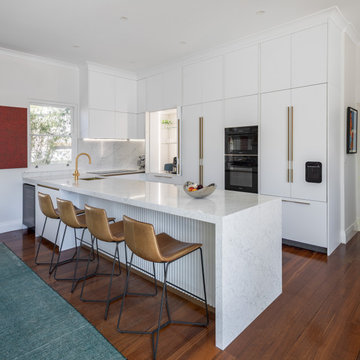
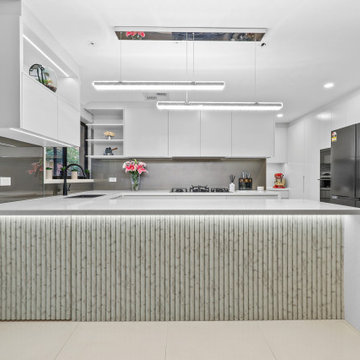
This elegant kitchen we designed and manufactured for our clients incorporates the latest trends, creating the perfect space for our clients.


 Xanda Interior Design
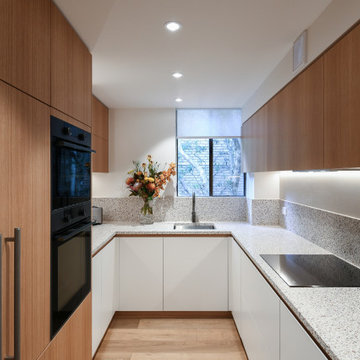
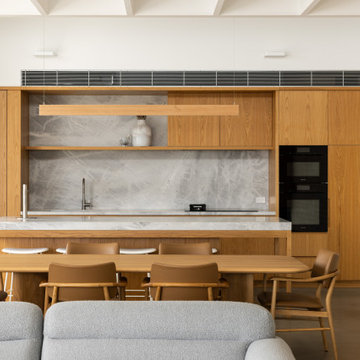
Modern Kitchen Design: Custom natural timber veneer cabinetry paired with striking terrazzo benchtops. This highly functional layout is part of the extensive Sydney townhouse renovation.



 Oswald Homes
A mid-century modern masterpiece, this ageless and eye-catching four-bedroom, four-bathroom residence speaks of timeless style and effortless elegance. Featuring an undercroft garage and an elevation highlighted by sleek lines and pops of pastels, this home sits comfortably in the established streetscape.
Inside, a wide entry leads to the living area and study. Tucked away in the west wing is the extraordinary master suite, with vast his-and-hers wardrobe, plus luxury ensuite.
The light-filled living area, dining area, kitchen and games room focus on the outdoor entertaining area, with the entire space able to be opened up for ease of entertaining. The kitchen features both a scullery, walk-in pantry, and adjoining laundry.
To the rear of the home, you’ll find three large bedrooms, each with their own ensuite.
This is an effortlessly stylish sanctuary for the young family who call it home, with an abundance of living areas, both inside and outside.
Finalist 2025 HIA custom built home 1.7 million to 2.5 million


 Palazzo Kitchens Christchurch

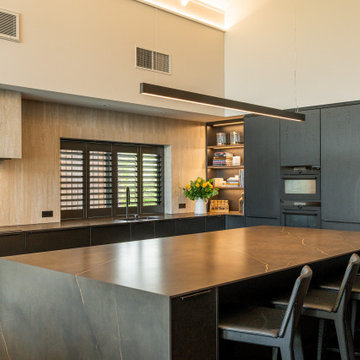
This beautifully crafted Palazzo Kitchen is a perfect blend of sleek modern finishes and warm natural textures. From the expansive island to the seamless cabinetry and soft ambient lighting, every detail is designed for effortless living and timeless style.
? Palazzo's textured Nero Oak cabinetry
? X-Tone's stunning Calatorao Porcelain
? Architectural lighting
? Premium appliance integration
Proudly designed and supplied by Palazzo Kitchens Christchurch for our lovely repeat clients, we are so proud of our designer Sarah for another stunning end result.
Check out the photos for the matching laundry, bathrooms, dressing, wardrobes and bookcases.
 Spin Design Limited
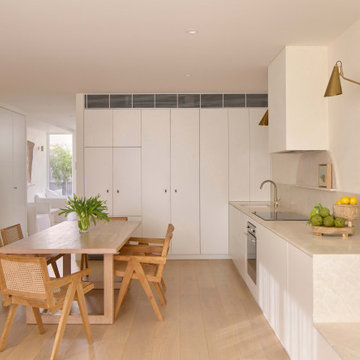
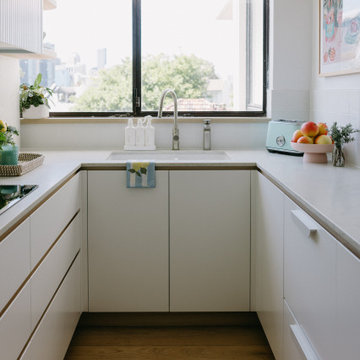
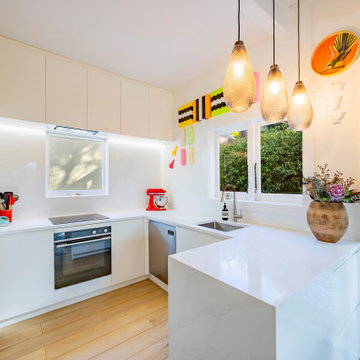
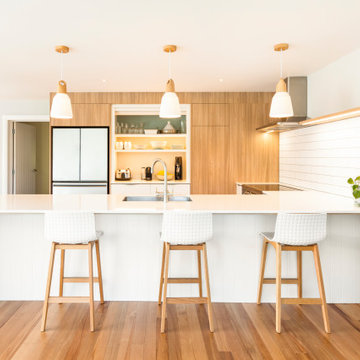

The cabinetry features flat-faced Melteca Warm White – Satin doors, panels, and drawers—creating a cohesive and clean finish throughout. Integrated handle slots on lower cabinetry and push-to-open pantry doors elevate the minimalist feel while keeping functionality at the forefront.
The floating shelves and toekicks also match in Melteca Warm White – Satin, allowing them to visually recede and support the calming, cohesive palette.
The kitchen benchtop and splashback are finished in Trendstone Cala Eleganza, a soft and sophisticated surface with subtle veining that adds texture and interest without overwhelming the space. The corner waterfall ends finish the peninsula beautifully, giving it sculptural presence.


 neillerner
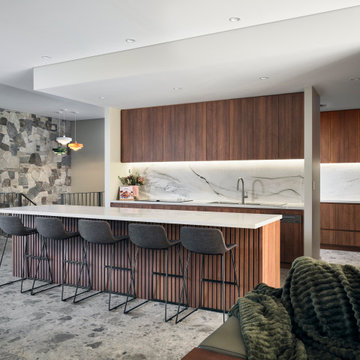

The island incorporates a wine storage unit, microwave and a combination of shallow and full-depth units, with an overhang at the end to serve as a breakfast bar

1