

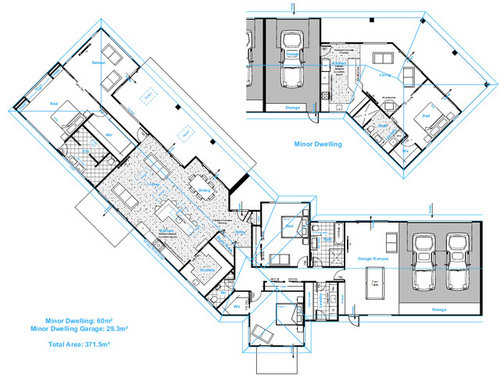
Please critique our house plan
9 years ago
last modified: 9 years ago

Featured Answer
Sort by:Oldest
Comments (17)
Related Discussions
Too tidy with no design in our living room
Comments (43)Now it's beginning to work! Luv the rug! A few more red showstoppers, and I luv the post about matting your family pic, and larger frame for it. Looks like you might be a bit uncomfortable with the great post idea of moving your sofa out into the room away from wall. If so, could you accept putting it diagonally from the entrance doorway, across that corner where it is, stopping at the edge of your window? That's a bit of a move outward, still can see the fp and tv, and show off your new rug, which could go diagonally in front of the sofa. Then, if you like that, after a while you could move it on out as Deb K suggests. Sometimes intermediate steps are more doable for us than those big changes.Same with painting; if you could first paint just the fp wall, then later paint other walls...seems some color would really make it more homey. Would you cosider a quite contemporary fixture for the light in the center ceiling? Maybe a bit of red could go there!...See MoreFloor plan feed back!
Comments (5)The house looks very livable. I love that you have concentrated on creating one nice bath with separate walk in shower and a windowed tub! Since you have already thought of it, I'm going to assume that the attic is for future expansion and cannot be adapted for use as the current "away room." We are also in the process of designing a small house, and we've designated our study as the "away room." Ours will open off the dining room. If you switched the locations of the Study and Bed 1 on the same side, you could put french doors or an extra wide door with etched or decorative glass from the hallway into the right hand corner of the study. This would give you a really long diagonal view through the lounge and out the french doors, and from the lounge through the study to the window at the far end... The study window should be increased in width to match the neighboring window in Bed 1, and it then becomes ripe for a small window seat, either a clip on bay bumping out, or a "built-in" bay using narrow built ins on either side. Or both: build "in" for now, putting file cabinet drawers under the window seat, and angled corner units in for storage, and add the bump out bay later when you know whether your offspring would prefer a really cute desk, or a window seat, or a bed nook. You would, alas, lose the door from Bed 1 into the bath.... but honestly, there are lot of doors into that bathroom already, and that one has substantial collision potential. It might be best to make the single access point that door from the laundry. Either a glass panel set high in the bath room doors or a transome would make it easy to tell when someone is in the loo. Other ideas would be to split the nook under the stairs, so that half the depth opens to the lounge, and the other half to Bed2... with the wall thickness, you probably get close to 600mm or 2' on each side. Add a deep bookcase or other built in, and you're easily at a depth that makes both spaces very tucked in. Lastly, if funds allow a shallow bay window over the kitchen sink would visually expand the kitchen, particularly if you could arrange it so that the counter runs right into the bay....See MoreHouse plan critique?
Comments (28)windows in master bedroom need to allow views and privacy and much as i would prefer bed on NE this keeps the bed in view towards and from family room so prefer bed on south wests wall and small sliding doors pushed towards north side of room with tall narrow window beside sliding door and highlight window for light with privacy and wall space for chest of drawers...acknowledging theta the pwdr doesn't have a window but my suggested arrangement uses less total space more efficiently and is better for older kids and long stay visiting parents (more people can use the various options at the same time) and a small ventilating skylight will exhaust and brighten the toilet and vanity area ...the wide door into the lounge can be a stacker or stable door so you need to investigate local options (and everything is expensive unless it does what you want...we always use solid core doors that can be ten times the price of a basic hollow core door but love them so we economise elsewhere) and barn door between entry and family would be OK as long as you like them and it doesn't compromise lounge doors but could look ok if both doors are the same style and different widths...and location of dishwasher is personal and if you have already been unhappy with sink in main kitchen then have it in the scullery...main advantage of my suggested kitchen location is that it's closer to the front and the family area and external doors and the pantry uses the central space that can be much better illuminated with another ventilating skylight instead of a tiny external window and noisy exhaust fan...See MoreFeedback on house plans please.
Comments (4)swap your laundry & bathroom spaces and just put a cavity slider from kitchen into laundry and close hallway wall off. much more user friendly, you dont want your laundry in middle of the house!?!...See More 9 years ago
- 9 years ago
- 9 years ago
- 9 years ago
- 9 years ago
- 9 years ago
- 9 years ago
- 9 years ago
- 8 years ago
 5 years ago





Flooring Vision