

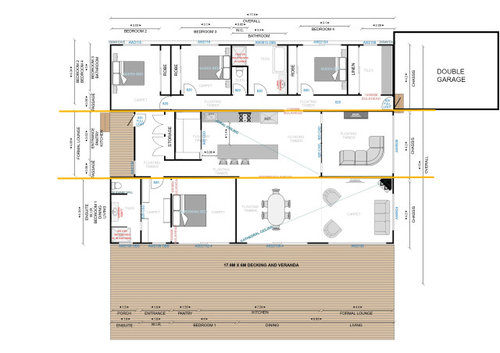
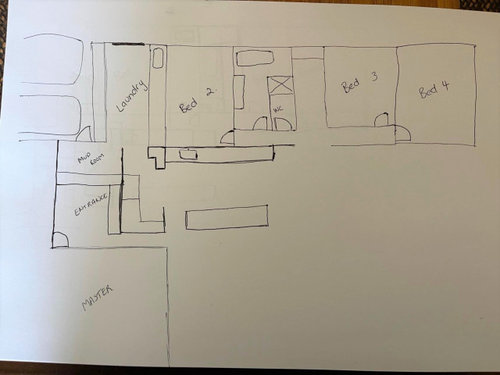
Floor Layout feeling clunky
4 years ago
Featured Answer
Sort by:Oldest
Comments (26)
 4 years ago
Related Discussions
Help! Not sure about house room layout, especially location of kitchen
Comments (17)Thank you everyone for your comments. We live outside Christchurch, and the house was badly damaged in the quakes here. The post-quake rebuild process could safely be described as slightly chaotic, and the house company I am using are located some distance away (like on the North Island), which is why discussion with the architect has been - em - less than optimal. The architect threw something at me to get me out of my comfort zone I think and this is what's freaking me out! I think the windows on the east side are to come (no reason for them not being there), and probably a skylight in the kitchen roof. The section of land is narrow and steep, (this is a historic port town and with access from the south (where the view is); there is no parking other than on the street (south). Patricia - the laundry doesn't sit right with me either! Looks a bit like it's been glued on the side of the hosue. And it is too small as it is to store coats, shoes etc. This is the access to the back garden - thus the door (also means muddy boots can be dumped when we come in!). Entering a house through a living room is very common over here, especially where space is at a premium (small section, small house footprint)....See MoreLooking for help on bedrooms layout
Comments (29)I think the first layout is fine. You might want to consider moving the door for the storage room of the master bedroom so that it opens into the hall. That way the kids can use it for overflow storage. Also, that hallway is big enough that I think it could hold a large armour, providing more closet space. (There's no need to sleep in the same room as your clothes, so long as they're not too far off.) Also, don't forget that while the drawing shows kids in double beds, this need not be the case, so there will be more room for furniture (dressers or whatever) in their rooms. Finally, that step to bedroom 4 will not be odd at all. I've seen it in other homes. It looks clumsy in the drawing but it isn't. What you'll see when you come up the stairs is a bedroom door on a slight diagonal. It's only an odd jagged step if you walk like a robot, in straight lines along the wall, which is what your eye is doing on the drawing but you won't do in real life....See MoreKitchen colour design tips
Comments (4)Your layout for you kitchen looks really good and would fit well with the mixture of black and white cabinetry. With the lament bench top, we would suggest melamine (entry level cabinetry) or acrylic bench top, which can come in high gloss feature or matt. The matt surface would go lovely with your choice of bench top, and acrylic is also a affordable cabinetry material. Below are some examples of how Reno4u has incorporated both black and white cabinetry together, without making it to dominantly dark. We feel as if these examples would be perfect for your layout, and depending on if you want more black cabinetry or white you can go either way. This design above is an example with more black than white, can be made matt or gloss with different handles/splash back and wallpaper. With a u shaped kitchen similar to yours, however from the pictures you provided your style may include different design below the island bench. Another kitchen designed by us which shows more white than black, with a bar built in which may suit your design better. We hope this helps you, please feel free to call us on 03 423 9067 and we can provide a free quote for materials and kitchen design, and help you finalise your design further. :)...See MoreDesign Dilemmas.... flooring and furniture
Comments (0)Hi all. Two questions re my living room in a very cool but neglected house in NZ. Property was architect designed, built in 1980 but with a very sixties vibe. So it’s an eclectic / Interesting mixture of mid century architecture (floor to ceiling glass, atrium, flat roof, trees) but with 80s appointments (bathroom colours and fittings, crazy paving, floors, garden hardscaping, etc) After being built (to a high standard) it looks like it was neglected by subsequent owners. We bought it three eyars ago and have replaced the roof, skylights, plumbing and wiring. All stuff that had to be done. We redid the front garden because it needed it but it was also the first project we did for lifestyle reasosn as well – because we wanted to not just because we had to. Nice feeling. Two Questions : First - we’ve been here a couple years, and not really solved the living room furniture layout thing. The room is long and relatively narrow. It’s generously sized, but it always feels a little empty. It’s like it’s too large for a ‘single’ seating zone arrangement, but not quite big enough to create two distinct areas. The reality is I feel I have three different possible things I want to ‘look’ at – the fireplace, the garden via the beautiful end glass wall, and, frankly, the TV and Hi Fi. So we tend to settle on an L shaped arrangement, with the open part of the L facing the window and TV in summer, and reversing it so it embraces the fireplace and TV in winter. So what would I like? I’d like to create an area for talking and an area for tv watching / family time where the sofa s closer, but I’m stumped on how to do that without being too far away from the fireplace in winter (brrrr) or being too close to the very large window and its torrents of sunshine in summer (too hot to be comfortable and furniture fades fast in NZ high-UV sun). Ideas and thoughts welcome. Second question : flooring I was a bit iffy on the (original) marble tiling when we moved in but I've grown to love it. I hate the carpet though which definitely isn’t original. I’d like to replace it but can’t decide with what. I’d prefer something that links the three zones – kitchen and entrance area with its marble tiles, living area (currently carpet) and outside patio (grey concrete tiles). More tiles are out – pretty sure three different kinds of tiles across the three zones would look odd - so I’m tossing up w simply replacing the carpet (what kind? What colour? Grey to match tiles or amber-y to bring down colour from the brick wall?) or installing wooden floors. I was leaning towards wood except when we went to the wooden flooring shop both design consultants suggested simply replacing the carpet would look better (they’re wooden floor salespeople??????) which makes me wonder if they are seeing something I'm not. All advice appreciated. It’s a beautiful house, and any improvements I make are about lifestyle not resale value. I’ll be carried out of this place in a box....See More- 4 years ago
- 4 years ago
- 4 years ago
 4 years ago
- 4 years ago
- 4 years ago
- 4 years ago
- 4 years ago
- 4 years ago
 4 years ago
- 4 years agolast modified: 4 years ago
- 4 years ago
- 4 years ago
- 4 years ago
- 4 years ago
- 4 years ago
- 4 years agolast modified: 4 years ago
 4 years ago
- 4 years ago
- 4 years ago
- 4 years ago
- 4 years ago





oklouise