

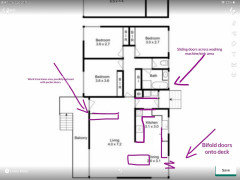

Floorplan advice needed!
3 years ago





Featured Answer
Sort by:Oldest
Comments (17)
 3 years ago
 3 years ago
Related Discussions
Critique our floor plan!
Comments (1)I love your post, there is a blueprint and you are giving out details and whishes witch is making it easier for all of us to help you and your family. This floorplans reminds me a bit about my uncles house. here are some of my thoughs witch you may/or may not use. I am not sure about the NSEV directions which have a major influence in building a house. Parenting so many kids also influence the house and the lifestyle in the home. I would maybe add, or rebuild an ancle to the house prevent from wind on the terrace. Commidded as you sound i would go all in with all of your wishes. I think a big master bathroom is needed to be used as a place to relax with so much to look after. I dont now if your coing to use the door in the lundry room or in the pantry most. I thinks its best to have your garrage entry close to the pantry and kitchen. A open kitchen is also a big decision when you have so many young kids. I would maybe add a breakfast area in the kitchen. SOme other things to consider is maybe the entry and the long hall way. I think you and your family might be a bit tired of the loong hallway. if possible i would switch the entry and the office. to make the entry in to the livingroom, if le librarry is going to be used as a familyroom. A toilet should always be placed near an entry to the house. And an extra toilet is only for u to clean along the way.... I you are looking to expad the family i would maybe build a playroom in the middle of all the kids rooms. At my uncle ealier house theay had a combined office space, guest room, playroom to combind a space for all of the children and their friends to be in. As far as going to design in your home can also maybe influence the layout. I think wood floors or tiles depend on style. I Personally prefer laminet wood floors in the kitchen and entry, but you are to buy some lovely tiles now a day. Pleace ask for a new blueprint suggestion if you are up for some changes. good luck....See MoreDouble check my floor plan!
Comments (6)I understand wanting to keep the views from as many rooms as possible. However, how much time is spent in the bedrooms? And is the view visible the majority of time one spends in the bedroom? Consider that the most restful, secure sleep is obtained when the bed is placed opposite the entry door. That is not possible in any of your current bedroom layouts. Perhaps you should consider single solid glass French doors or windows flanking the beds opposite the doors rather than the large windows you show on the plan. Choice of doors or windows would be based on accessibility to a deck. I assume bedroom 1 and the office/bedroom have built-in bunk beds. I think the deck between the family and bedroom 3 seems inaccessible and a bit of a waste, and I wonder how one gets outside from the kitchen with the trash, etc. Do you have no plans to garage the vehicles?...See MoreLiving space floor plan help needed - I’m so confused!


Comments (5)Provided there is 1200mm clear between the breakfast bar and the opposite bench then by rights, you should have ample room and if that's the case, I think I would opt for the design with the kitchen on the eastern side. My reason; you get a much greater feeling of open plan by having the dining and lounge on the North/South plane. I like the large WIP in this one - on paper at least. The second plan somehow feels wrong. I personally don't like the idea of having the breakfast bar being located in the lounge. If it were me though, I would ask for a 3D CAD plan of both kitchens [to walk through on the computer] before making up my mind on which one to opt for as it gives you a much clearer vision of what the finished kitchen will be like rather than looking at a flat plan....See MoreNew Home Floor Plan
Comments (4)my suggestions has the central entry and a small study off the living room...(twin desks provides more counter and wall storage and avoids sitting face to the wall) there's a generous laundry mudroom with direct external access, a bathroom with separate powder room, more space in the master suite with the window offsett for furniture and more privacy from views across the courtyard and reversing the wiw and ens allows for morning sun in the shower and the wiw creates a sound barrier against the guest room.. adding furniture helps suggest room sizes and there's various setdown spaces and extra storage throughout the house ...luckily there's plenty of room for more than minimum offsets to create a garden, alfresco, courtyard, screened spa room, entry, kitchen and laundry porches, garden sheds and drying areas and careful choice of building sizes allows for a neat gable roof with the extended eaves and a hip roof over bed 3 keeps the whole roof simple and economical to build...See More 3 years ago
- 3 years ago
- 3 years ago
- 3 years ago
- 3 years ago
- 3 years ago
- 3 years ago
 3 years ago
- 3 years ago
- 3 years ago
- 3 years ago
- 3 years ago
- 3 years ago
- 3 years ago




oklouise