

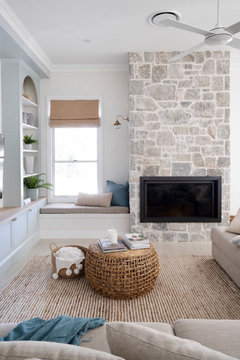
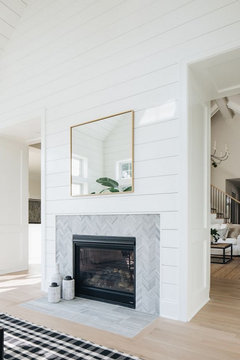
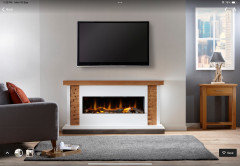
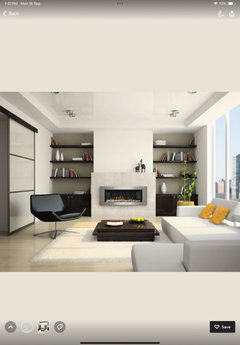
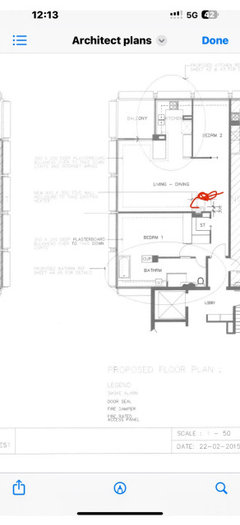


electric fireplace
last year

Featured Answer
Sort by:Oldest
Comments (11)
 last year
- last year
Related Discussions
Too tidy with no design in our living room
Comments (43)Now it's beginning to work! Luv the rug! A few more red showstoppers, and I luv the post about matting your family pic, and larger frame for it. Looks like you might be a bit uncomfortable with the great post idea of moving your sofa out into the room away from wall. If so, could you accept putting it diagonally from the entrance doorway, across that corner where it is, stopping at the edge of your window? That's a bit of a move outward, still can see the fp and tv, and show off your new rug, which could go diagonally in front of the sofa. Then, if you like that, after a while you could move it on out as Deb K suggests. Sometimes intermediate steps are more doable for us than those big changes.Same with painting; if you could first paint just the fp wall, then later paint other walls...seems some color would really make it more homey. Would you cosider a quite contemporary fixture for the light in the center ceiling? Maybe a bit of red could go there!...See MorePutting a range in an existing brick chimney?
Comments (14)Hi there nicndrew -- wondering if you ever solved your venting issues if you went ahead and put your range into the fireplace. We have a similar issue - 140 year old victorian and the only realistic plan we can come up with for a new kitchen design is to put our range into an existing fireplace. Our floorplan is constrained by a stairwell as well as a couple of weight bearing walls so we need to work with what we have...I am hoping we can vent up and out the side of the house -- four flues in this chimney but the kitchen flue is closest to the exterior wall. The contractor is coming to take a look on Saturday but would love to gather some suggestions before then....See MoreInbuilt fire wasting heat
Comments (0)So we have a newish metro fire built into an old existing fireplace which sucks up a lot of the heat and doesn't release it into thew living room. Once upon a time there was a fire with an electric fan under it for the same situation but when looking for a fire a couple of years ago it didn't appear as thought they were still being made. So my question is has anyone tried to retrofit a fan to suck or blow the heat out of the chimney space of an inbuilt fire cheers...See MoreDecorating an open concept floor plan with a center, 2-story fireplace
Comments (0)Purchasing this 2400 sq foot home near the beach. Love the open floor plan but want to update it. We are definitely planning to redo kitchen and floors and paint but am stumped with how it all should be laid out. The main floor consists of kitchen, LR, and sitting room which currently houses the dining room table. I am considering having the wood fireplace removed altogether as it doesn't get much use in low-country SC but am not sure how to lay out the room without it, e.g., where should LR go and on which wall should TV go? Also considering converting the f/p to electric so that it is not a hazard and can be the focal point of room and place to mount TV. The home will also be used for short-term rentals so having a TV and dining room table are essential. Any and all suggestions are greatly appreciated....See More- last year
- last year
 last year
- last year
 PROlast year
- last year
- last year
- PROlast year








HU-434358058Original Author